Top

7 Best High End Modular Homes for Global Buyers?

Luxury housing is changing, but not always in the way glossy brochures suggest. High end modular homes now combine factory precision with architectural finishes, offering buyers faster delivery, controlled quality, and fewer weather-related delays. Grand View Research estimated the global modular construction market at approximately US$91 billion in 2023, with continued growth expected through 2030. McKinsey & Company also identified a potential US$130 billion modular construction opportunity across Europe and the United States.

The figures are promising. They are not guarantees.

This guide examines seven high end modular homes for global buyers, using practical criteria rather than showroom appeal alone. We consider structural engineering, energy performance, material quality, transport limits, installation requirements, and after-sales support. A villa with triple-glazed windows may perform beautifully in Sweden, yet require different solar control in Dubai. A stone façade can look permanent, but its weight may complicate overseas shipping and crane installation.

Ryan E. Smith, author of Prefab Architecture and a leading prefabrication researcher, wrote, “Prefab is not a style; it is a process.” That distinction matters. Premium modular design is not simply expensive furniture assembled in a factory. It depends on disciplined detailing, verified certifications, careful logistics, and local code coordination.

The ranking remains imperfect. No list can predict every site, climate, or family need. Still, these homes reveal what quality looks like when craftsmanship meets industrial production. Expect striking kitchens, quiet bedrooms, efficient mechanical systems, and a few compromises worth questioning before signing a contract.
7 Best High End Modular Homes for Global Buyers?

What Defines a High-End Modular Home for International Buyers?

For global buyers, a high-end modular home is more than a polished box delivered overseas. It combines architectural control, factory precision, and reliable performance in a new location. The strongest designs use generous glazing, quiet insulation, durable cladding, and carefully planned lighting. Materials should suit the local climate, not merely look impressive in photographs. A coastal home needs corrosion-resistant details, while a cold-region home needs airtight construction and serious thermal protection. This is where expertise matters.

International quality also depends on documentation. Buyers should receive structural calculations, material specifications, installation drawings, maintenance guidance, and transparent transport estimates. Independent inspections can verify moisture control, electrical workmanship, and factory tolerances before shipment.

Local professionals must review foundations, utilities, fire safety, and climate requirements. A home may be manufactured perfectly, yet fail if site preparation is careless. That risk is easy to underestimate. High-end service includes communication across time zones, clear change orders, and realistic delivery schedules. No vague promises.

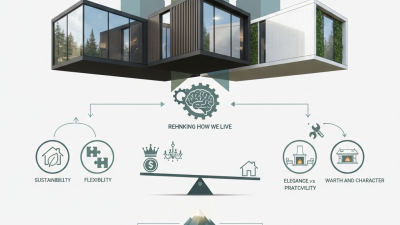
Luxury is felt in daily details: a door that closes softly, stable indoor temperatures, hidden storage, and a kitchen arranged for real movement. Flexible floor plans help families adapt as needs change. Smart systems can improve comfort, but they should remain understandable and repairable. I would not judge quality by imported finishes alone. Some expensive surfaces age poorly in strong sun or humid air. The better question is whether every specification has a practical reason. Even experienced buyers should leave room for doubt, because site conditions often expose assumptions that drawings cannot see.

The Seven Best Luxury Modular Home Models and Their Key Features

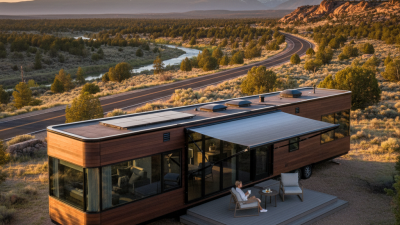
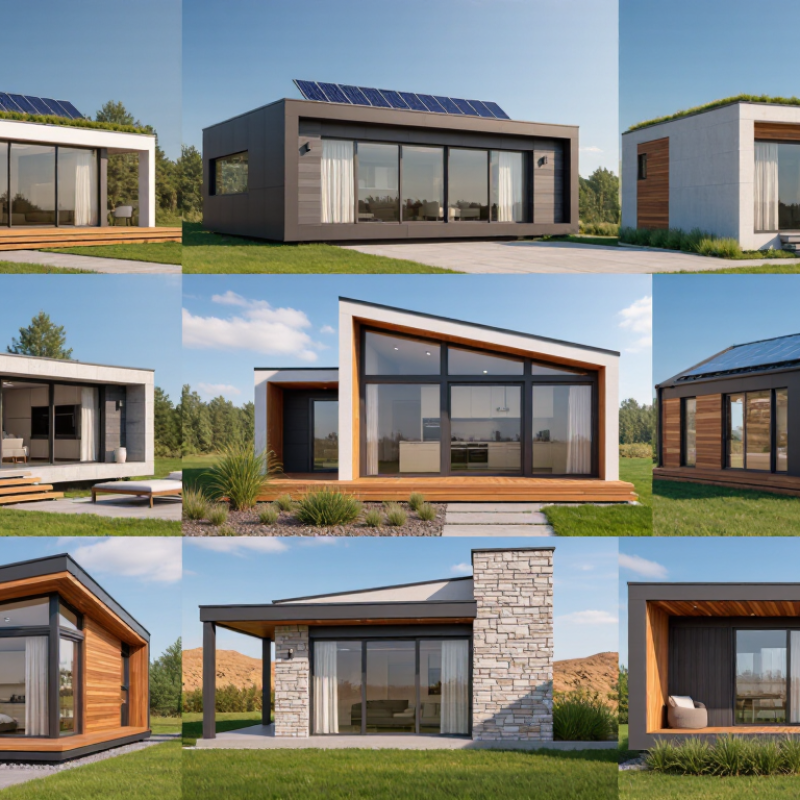
High-end modular homes now offer more than fast construction. They combine controlled factory production with refined architectural details. The Glass Pavilion Model uses full-height glazing, concealed frames, and a deep roof overhang. It suits buyers who value daylight, although privacy requires careful landscape planning.

The Courtyard Residence places bedrooms around a sheltered garden. Sliding walls create flexible indoor-outdoor living, but drainage must be checked in heavy rain.

The Alpine Chalet Model features insulated timber walls, wide eaves, and a heated entry zone for cold climates. The Coastal Retreat uses corrosion-resistant fittings, raised foundations, and shaded terraces. Its beauty depends on disciplined maintenance near saltwater.

The Urban Cube Model fits narrow plots with stacked floors, acoustic glazing, and a compact lift. Storage can feel limited. The Wellness Bungalow adds a spa bathroom, quiet reading room, filtered ventilation, and direct garden access. This model works well for slower daily routines.

The Multigenerational Villa includes two private suites, a shared kitchen, and adaptable circulation. A ground-floor bedroom can support aging relatives or future accessibility needs.

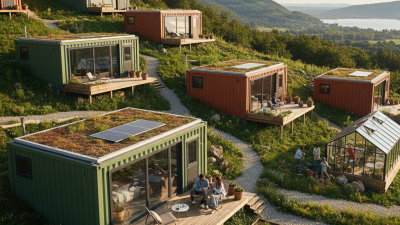
The final option, the Net-Zero Courtyard Home, combines solar panels, battery storage, heat-pump systems, and high-performance insulation. Its equipment needs technical servicing, not wishful thinking.

In my experience, the strongest model is not always the most dramatic one. Local planning rules, transport dimensions, soil conditions, and utility connections can change the decision. Even experienced buyers sometimes underestimate installation costs. A detailed site survey remains essential.

How to Compare Design, Materials, Technology, and Customization

For global buyers, the best modular home is not always the most dramatic one.

It is the one that suits its climate, site, and transport route.

Compare floor plans by daily movement, not only by photographs. A kitchen island should leave clear walking space when two people cook together.

Check window orientation, ceiling height, storage depth, and accessibility before judging visual style.

A practical scorecard records privacy, daylight, maintenance, and future resale flexibility.

Keep it simple.

Materials need evidence, not polished descriptions.

Request wall-section drawings, insulation values, moisture protection details, and fire-performance documents.

In humid coastal areas, poorly sealed joints can create hidden damage behind attractive panels.

In cold regions, thermal bridges may increase heating costs and cause condensation.

Ask how flooring, roofing, and exterior cladding handle local weather.

Sample real finishes under daylight. Small color differences matter.

Certifications should be verifiable through issuing bodies.

Transport packaging and replacement-part availability also deserve attention.

Technology should solve daily problems, not decorate a specification sheet.

Compare heating controls, ventilation, lighting, security, and energy monitoring by compatibility and repair access.

A system that fails without specialist support is not truly convenient.

Customization also needs boundaries.

Confirm which changes affect engineering approval, delivery time, warranty coverage, and budget.

One overlooked socket can become expensive after installation.

Leave contingency funds for site work. Ground conditions rarely match early assumptions.

No comparison is perfect; a documented compromise may outperform a beautiful upgrade.

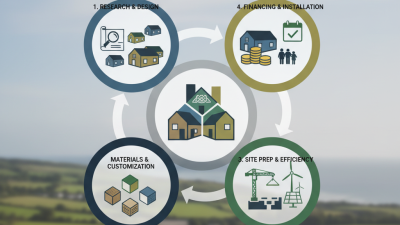
What Global Buyers Should Know About Costs, Shipping, and Installation

High-end modular homes can offer refined design, factory precision, and faster construction for global buyers. Yet the advertised price rarely covers the complete project. A realistic budget should include design changes, engineering reviews, local permits, foundation work, utilities, insurance, customs duties, and inland transport. Allowing a 10–25% contingency is sensible, although remote sites may require more.

Shipping is not simply a container fee. Module dimensions, port access, crane capacity, fuel prices, and seasonal delays can change the final cost. Oversized sections may need special road permits and escorted transport. Ask for a detailed logistics plan, including packing protection, delivery responsibility, and damage procedures. A beautiful factory quote can still be incomplete. I have seen buyers focus on the house price and underestimate site preparation. That mistake is expensive.

Tips: Request a landed-cost estimate before signing. Confirm whether taxes and unloading are included. Have an independent local engineer inspect the foundation design and climate requirements. Installation also needs careful coordination. Electrical standards, plumbing connections, insulation levels, and fire safety rules differ between countries. Keep a written schedule for factory completion, shipping, crane placement, and final commissioning. Delays happen. Build flexibility into your accommodation plans. Also, verify the builder’s previous international projects, technical certificates, warranty process, and after-sales response times. Photos are useful, but signed specifications matter more.

How to Select the Right Modular Home for Climate, Location, and Lifestyle

Climate changes everything. Start with the site, not the floor plan. A coastal plot needs corrosion-resistant fixings, elevated services, and tested wind protection. In a flood-prone area, confirm finished-floor height, drainage, and emergency access before ordering modules. The IPCC Sixth Assessment Report warns that heavy rainfall becomes more intense as global temperatures rise. Snow regions require verified roof-load calculations, not attractive renderings.

Location also controls transport and installation. Check road widths, bridge limits, crane access, utility connections, and local approval procedures. A high-end modular home may perform well in a factory test, yet fail through poor site preparation. Ask for thermal, moisture, fire, and structural documentation suitable for the destination country. Independent inspection is worth the cost. It may expose uncomfortable gaps.

Lifestyle should shape the internal specification. Remote workers need acoustic separation and reliable data cabling. Families may value mudrooms, flexible bedrooms, and durable flooring. Older residents may need step-free entrances, wider circulation, and safer bathrooms. UNEP’s 2022 Global Status Report for Buildings and Construction states that buildings consumed about 34% of global energy and generated 37% of energy-related and process CO2 emissions. Therefore, compare insulation, glazing, shading, ventilation, and equipment efficiency together. One impressive energy label does not prove low operating costs. Maintenance access matters too. No checklist is perfect. Revisit the decision after speaking with a local engineer, builder, and future occupants.