Top

How to Choose a Prefabricated House in 2026?

Choosing a Prefabricated House in 2026 means comparing more than floor plans and advertised prices. You are choosing a production method, a delivery schedule, and a team responsible for joining factory-built sections on your site. McKinsey’s 2019 report, Modular Construction: From Projects to Products, estimated that modular construction in the United States and Europe could reach a $130 billion market by 2030. That was a forecast, not a promise of lower costs for every buyer. The distinction matters.

Off-site construction researcher Ryan E. Smith, author of Prefab Architecture, offers a useful principle: prefabrication is a delivery strategy, not a guarantee of quality. In practical terms, ask how the manufacturer handles design coordination, transport, weather protection, and the final connection between modules. Request itemized pricing. Check what the quoted price excludes, such as foundations, utility hookups, permits, or crane work. A polished showroom can conceal a complicated site budget.

Look closely at the details. Are window specifications clear? Who inspects seams and roof joints after installation? Can the supplier show completed homes in a similar climate? The Modular Building Institute’s annual industry reports provide useful context on modular construction, but broad market data cannot verify an individual builder’s workmanship. Visit a finished project if possible. Ask for references, too. And inspect the contract.

A factory-built home may shorten some construction stages, yet site preparation and delivery can still cause delays. A careful choice balances documented quality, realistic timelines, transparent costs, and a design that fits daily life. No brochure can replace that scrutiny.
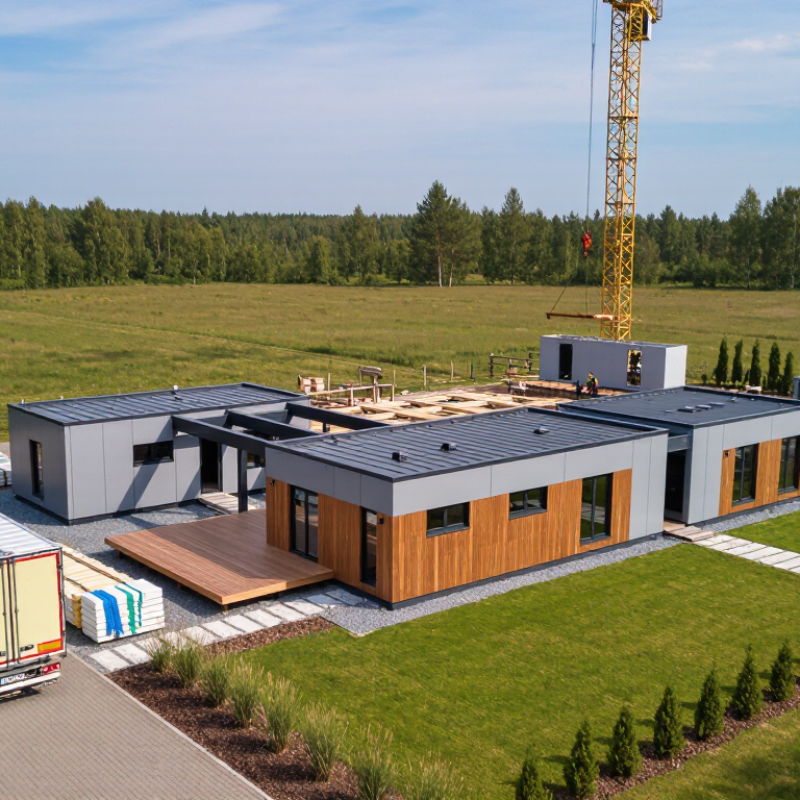
How to Choose a Prefabricated House in 2026?

Define Your Housing Needs, Budget, and Building Site

Before comparing floor plans, write down who will live in the house and how they use each room. A family working from home may need a quiet office more than a second living area. Note storage, accessibility, future changes, and the daily route from parking to the kitchen. Measure twice. A compact plan can feel generous, but only if furniture fits and doors do not collide.

Set a complete budget, not just a factory price. Include delivery, foundation, crane access, utility connections, permits, drainage, and finishing work. NAHB’s 2024 Cost of Construction Survey reported an average construction cost of $428,215 for surveyed single-family homes built for sale; it is a useful reference, not a prefabricated-house quote. Keep a contingency, and ask suppliers to itemize what their price excludes. A tidy spreadsheet can still miss a costly connection fee.

Walk the building site before choosing a model. Check slope, soil, trees, road width, overhead wires, and where a delivery truck can turn. McKinsey’s 2019 report, Modular construction: From projects to products, says modular methods can reduce schedules by 20–50% under suitable conditions. That potential depends on coordination and site readiness; factory speed cannot fix a blocked access road. Revisit your assumptions after a site assessment. Some plans may need changing.

How to Choose a Prefabricated House in 2026?

Define your housing needs, budget, and building site before comparing house plans.

This illustrative planning model assigns the largest share to the house package, while allowing for site preparation, delivery, utility connections, permits, and contingency. It is not a market average or a quote; actual costs vary by location, design, site conditions, and supplier. Confirm local requirements and obtain itemized estimates before setting your budget.

Compare Prefabricated Home Types and Construction Methods

Prefabricated homes are not one single product. Modular homes arrive as room-sized sections, lifted by crane onto a prepared foundation. Panelized homes ship as flat wall and roof sections, then crews assemble them on site. Some systems combine factory-built rooms with site-built porches or entries. Details matter. Compare what is made indoors, what is finished outdoors, and who inspects each stage. Factory production can shield materials from rain, while transport limits module size and may require wide access roads. Panel systems can suit tighter sites, but on-site assembly needs weather planning and experienced crews.

The construction method also affects cost and scheduling. A factory quote may exclude delivery, crane hire, foundation work, utility connections, or interior finishes. Ask for an itemized scope, a realistic timeline, and examples of inspections or quality checks. Check whether the design suits your climate, site conditions, and local building requirements. A well-sealed wall matters little if the roof details or installation are rushed. The comparison is rarely neat: soil conditions, weather, and delivery access can change the plan. It is worth comparing the full process, not just the floor plan or advertised price.

Evaluate Manufacturers, Materials, Energy Performance, and Code Compliance

Choosing a prefabricated house in 2026 takes more than comparing floor plans and attractive renderings. Ask for evidence. Request a written scope covering factory work, transport, site preparation, installation, and warranty terms. Compare manufacturers by checking who handles design changes, inspections, and repairs—not just how quickly a home can be delivered. A low quote may leave foundation work or utility connections out. Look closely. Ask which materials are used in walls, roofs, and floor assemblies, and how they resist moisture in your climate. Product data and sample details are more useful than vague claims about durability.

Energy performance needs measurable targets. Review insulation values, window specifications, air-sealing details, and any available whole-home energy estimates. A highly insulated wall can still underperform if joints are poorly sealed. Ask how factory quality checks are recorded and what happens if site conditions differ from the plans. Requirements vary by location, so confirm the current building, fire, wind, snow, and energy codes with the local building department before signing. Request drawings and compliance documents for the exact model and options you plan to buy. I would not assume a standard model automatically fits every site; that detail is easy to overlook, and it deserves careful review.

How to Choose a Prefabricated House in 2026? - Evaluate Manufacturers, Materials, Energy Performance, and Code Compliance

Evaluation Area What to Check Useful Evidence or Benchmark Warning Signs
Manufacturer capability Review the company’s experience with the construction system and home size you are considering. Confirm who is responsible for design, factory production, delivery, site work, and warranty service. Ask for a written scope of work, project references, production schedule, itemized price, warranty terms, and a clear list of exclusions. Check that the proposed design can be adapted to your site and local requirements. Unclear responsibility between the factory and local contractors; a quote that omits transport, crane work, foundation, utility connections, or permitting; or promises that are not included in the contract.
Factory quality control Find out how materials and assemblies are inspected, how changes are documented, and how defects are corrected before shipment. Request the quality-control plan, inspection records, approved construction drawings, and a documented process for handling nonconforming work. Ask how the home is protected from weather during transport and installation. No inspection records, undocumented substitutions, or pressure to approve concealed work without suitable photographs or inspection access.
Structural materials Confirm that framing, connectors, sheathing, and other structural components are specified for the local loads and approved design. Look for grade stamps or product identification where applicable, structural calculations, connector schedules, and drawings prepared or reviewed by a qualified design professional. Wind, snow, seismic, and soil conditions vary by site. Generic drawings that do not address the project location, missing engineering, or substitutions made without documented approval.
Durability and moisture control Review roof and wall water-management details, flashing, drainage planes, foundation interfaces, and provisions for drying assemblies. Ask for assembly details showing how water is directed out and how penetrations, windows, doors, and module joints are sealed. Confirm that materials are suitable for the climate and expected exposure. Unspecified flashing or sealants, unresolved module-joint details, or no plan for protecting materials from moisture during storage and installation.
Insulation and windows Compare insulation levels, window performance, and thermal-bridge details for the home’s location—not just the advertised insulation type. Request the specified R-values for each assembly and window U-factor and solar heat gain coefficient. Compare them with the energy-code requirements adopted by the local jurisdiction; requirements vary by climate zone and code edition. Performance claims that give no assembly values, confuse insulation material with whole-wall performance, or omit windows, doors, and thermal bridges.
Air sealing and ventilation Ask how the air barrier is made continuous across factory-built sections and sealed at site-built connections. Check that ventilation is designed for the completed, occupied home. Request a written air-sealing detail and a plan for blower-door testing. A result of 3 air changes per hour at 50 pascals (ACH50) is a commonly used high-performance target, not a universal code requirement; confirm the applicable local standard. Ventilation requirements also depend on the adopted code. No air-leakage test plan, gaps between modules without a specified sealing method, or reliance on uncontrolled air leakage for fresh air.
Heating, cooling, and energy use Evaluate equipment sizing, distribution, controls, and expected energy use based on the home’s design and local weather. Request heating and cooling load calculations, equipment specifications, duct or piping layouts, and the energy-code compliance documents. Ask whether the design accounts for orientation, shading, and local utility rates. Equipment selected only by floor area, unsupported savings estimates, or a high-efficiency appliance paired with a poorly insulated or leaky envelope.
Code and permit pathway Establish which code applies to the proposed building type and which agencies must review the factory-built home and site work. For modular homes, requirements are generally based on applicable state or local building codes, with the precise approval process varying by jurisdiction. Manufactured homes built under the federal HUD Code follow a separate pathway. Confirm classification, approvals, inspections, and permits with the authority having jurisdiction. Assuming that factory construction automatically replaces local permits, or treating a modular home and a HUD-Code manufactured home as interchangeable classifications.
Site, foundation, and utilities Check zoning, access, soil conditions, foundation design, utility availability, drainage, and space for delivery and crane operations before ordering. Obtain written confirmation of site feasibility and identify who will provide surveys, geotechnical information, foundation engineering, utility connections, and final inspections. Ordering before checking setbacks, site access, soil constraints, utility costs, or local restrictions on the proposed building type.
Contract, delivery, and warranty Review payment milestones, change-order rules, delivery tolerances, installation responsibilities, completion criteria, and warranty coverage. Use a contract that defines what is included, when ownership and risk transfer, how delays are handled, and how workmanship and product claims are submitted. Confirm warranty duration and exclusions in writing. Large nonrefundable payments without defined milestones, vague delivery dates, or verbal assurances that conflict with the written contract.

Note: Building codes, energy requirements, approval procedures, and permit responsibilities vary by location and building classification. Verify project-specific requirements with the local authority having jurisdiction and qualified design professionals before signing a contract.

Compare Total Costs, Financing Options, and Project Timelines

Compare the complete, permitted-home cost, not just the factory quote. Request separate figures for design, delivery, crane hire, foundation, utility connections, permits, site work, and finish upgrades. A sloping lot can make excavation and access costly. Small items add up. The NAHB’s 2024 Cost of Construction Survey reported an average construction cost of $428,215 for a typical U.S. single-family home. Treat that as context, not a prefab estimate. Ask each builder to list exclusions and price changes in writing, then keep a contingency for unknown site conditions.

Financing can shape the schedule as much as construction does. Compare deposit requirements, payment milestones, interest during construction, and conversion terms for construction-to-permanent loans. Confirm that the lender, appraiser, and insurer accept the home’s construction method before signing. Delays can also affect borrowing costs. McKinsey’s 2019 report, “Modular Construction: From Projects to Products,” estimated modular methods could shorten project timelines by 20–50% and reduce costs by up to 20%. Potential, not promise. Ask for a timeline showing factory production, permitting, foundation work, transport, and installation. Check what happens if weather, approvals, or site preparation fall behind. The comparison may feel messy; that is a reason to request clearer assumptions, not to trust the neatest quote.

Review Permits, Contracts, Delivery Plans, and Warranty Coverage

How to Choose a Prefabricated House in 2026?

Before signing, ask the local building department which permits and inspections apply to your site. Get the builder’s permit responsibilities in writing. Review the contract line by line: confirm the included finishes, foundation work, utility connections, change-order fees, and payment milestones. A low headline price can hide costly gaps.

McKinsey’s 2019 report, “Modular Construction: From Projects to Products,” found that modular methods can shorten project timelines by 20–50% in suitable cases. That is not a guarantee for every home; site preparation and approvals still take time.

Ask for a dated delivery plan showing factory completion, transport, crane access, and weather contingencies. Check that the route can accommodate wide loads and that the site is ready before the home arrives.

Then read the warranty carefully. Confirm when coverage begins, who handles claims, and whether leaks, finishes, and structural components have different terms. Keep all inspection records and signed change orders. Small details matter.