Top

What Is a Modular Home Office and Is It Worth It?

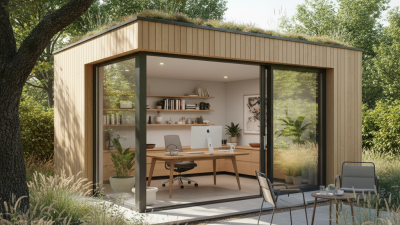
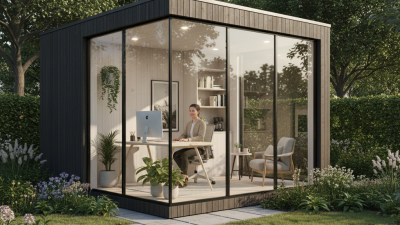
A modular home office is a factory-built workspace delivered in sections and assembled on your property. It may arrive with insulated walls, electrical wiring, flooring, and lighting already installed. Picture a compact 10-by-12-foot room beside your garden, with a desk facing a window and cables hidden inside the walls. That clarity attracts remote workers. Yet, the label “modular” does not guarantee quality, savings, or comfort.

Demand for dedicated workspaces remains substantial. The U.S. Census Bureau reported that 12.7% of full-time employees primarily worked from home in 2023. Its American Community Survey also identified millions of workers using home-based arrangements. The 2023 Global Workplace Survey by Gensler found that employees still value flexibility, but many struggle with noise, privacy, and unsuitable home settings. These findings support the need for better work environments, not merely more rooms. A modular home office can offer faster installation and predictable construction, although those benefits vary by supplier and location.

The Modular Building Institute’s 2024 Permanent Modular Construction Report valued the U.S. commercial modular industry at approximately $20.3 billion in 2023. That figure indicates growing industry capability, but it does not prove that a backyard office is financially worthwhile. Site preparation, foundation work, delivery, crane access, utility connections, insulation, and local approvals can change the final price sharply. Energy performance also deserves scrutiny. A poorly sealed unit may feel cold near the window and noisy during rain. This guide examines what modular home office construction involves, where it performs well, and when a conventional renovation may be wiser. The answer is not always obvious.
What Is a Modular Home Office and Is It Worth It?

What Is a Modular Home Office?

A modular home office is a workspace built from factory-made sections rather than constructed entirely on site. These sections may arrive as finished modules or prepared wall panels. Workers then place them on a suitable foundation and connect electricity, lighting, heating, and internet services.

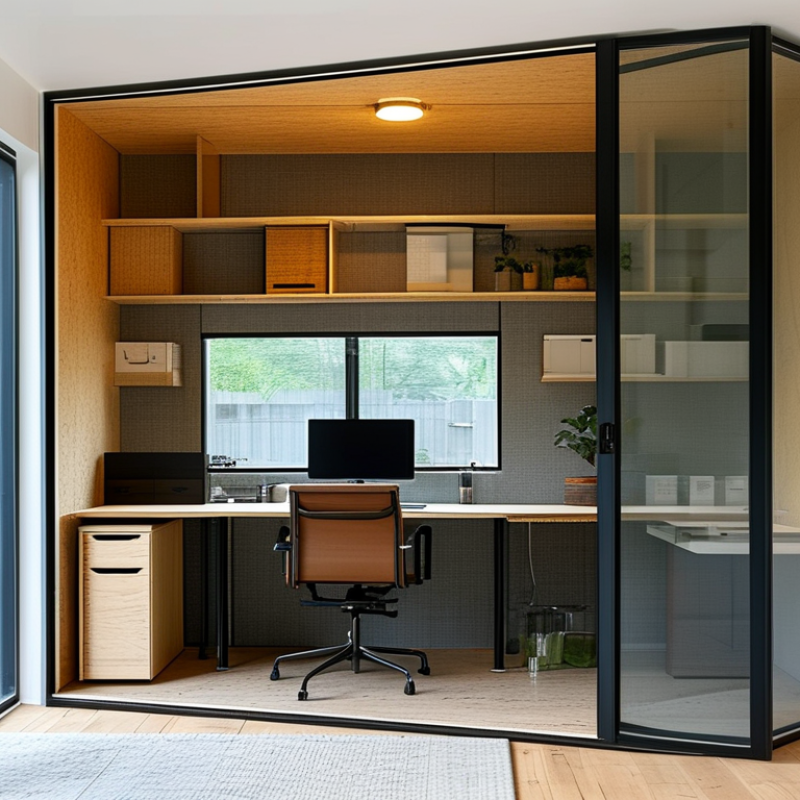
Unlike a converted bedroom, this office can stand separately in a garden or beside a house. It usually includes insulation, windows, flooring, and interior wall finishes. Good designs also consider ventilation, daylight, sound control, and safe cable routing. A desk near a window feels pleasant, but direct afternoon sun can create screen glare and excess heat.

It is not a shed.

Building regulations, drainage, access, and local planning rules may still apply. A qualified contractor should check the ground, foundation design, electrical work, and fire safety before installation. Factory production can improve accuracy and reduce weather delays, yet transport may limit the module’s size. A narrow path or low gate can become an expensive problem.

The office may be installed quickly, but preparation takes careful planning. The foundation must be level. Utility connections need exact locations. Storage should be measured around the chair, desk, and filing needs, not guessed from a floor plan. Modular construction offers efficiency, though it is not automatically cheaper or better. Some owners also discover that excellent insulation cannot fix poor ventilation or an awkward daily layout.

How Modular Home Offices Are Designed and Built

A modular home office is designed as a small building, not a decorated shipping box. The process usually starts with a measured site survey, zoning review, and a floor plan. Designers then coordinate structure, insulation, electrical circuits, lighting, ventilation, and data cables before factory production begins. A typical plan may include a 10-by-12-foot workspace, a shallow storage wall, and a window positioned beside the desk.

Factory construction improves repeatability. Workers assemble wall panels indoors, where rain causes fewer delays and materials stay cleaner. Electrical outlets and cable routes can be installed before the walls close. The finished module is transported to the property, lifted by crane, and connected to prepared foundations and utilities. The Modular Building Institute’s 2023 Permanent Modular Construction Annual Report valued the U.S. industry at about 12.3 billion dollars in 2022. That scale suggests established methods, although a home office remains a highly customized project.

Labor availability also affects the decision. The Associated General Contractors’ 2024 workforce survey found that 94% of construction firms struggled to fill salaried positions. Factory production may reduce some site labor, but it does not remove planning risks. Poor soil, difficult access, or unclear permits can still create expensive delays. The U.S. Department of Energy reports that high-performance homes can use 20% to 30% less energy than typical homes, but actual savings depend on installation quality. A quiet office with tight seals, balanced ventilation, and daylight sounds ideal. Yet the cheapest design may compromise comfort, acoustics, or future resale value.

What Is a Modular Home Office and Is It Worth It? – How Modular Home Offices Are Designed and Built
Data Dimension Typical Range or Standard How It Applies to a Modular Home Office Key Planning Consideration
Definition Factory-built room or building section transported to the site and permanently installed. It can function as a dedicated office, studio, meeting room, or flexible workspace separate from the main house. Permanent modular construction normally must comply with applicable residential building, energy, electrical, plumbing, and zoning requirements.
Common floor area 80–240 sq. ft. (7.4–22.3 sq. m) Smaller layouts suit one workstation; larger layouts can include two desks, storage, a meeting area, or a small restroom. Confirm minimum room dimensions, egress, accessibility, and setback requirements before finalizing the design.
Typical module dimensions Approximately 8–16 ft. wide and 20–60 ft. long, depending on transport limitations and local regulations. A compact office may arrive as one module, while a larger office may use multiple sections joined on site. Road access, overhead clearance, turning space, and delivery equipment can influence the maximum practical module size.
Design process Site assessment → layout and specification → permit review → factory production → site installation. Floor plans, windows, insulation, lighting, data outlets, heating and cooling, finishes, and storage are selected before fabrication. Changes made after production begins can be slower and more expensive than changes made during the design stage.
Factory construction time About 4–12 weeks after design approval and material scheduling. Controlled indoor production can allow several construction tasks to happen at the same time and can reduce weather-related delays. The stated period usually excludes planning, permitting, site preparation, utility work, and delivery scheduling.
Site preparation Typically 1–4 weeks, depending on grading, foundation type, drainage, and utility connections. Work may include clearing, leveling, foundation installation, electrical service, internet routing, and stormwater management. Unexpected soil conditions, restricted access, or long utility runs can materially increase both cost and schedule.
On-site installation Approximately 1–3 days for placement and primary assembly; additional finishing may take 1–3 weeks. A crane or specialized transport may place the module, after which workers connect sections, utilities, stairs, skirting, and exterior finishes. Weather, crane access, foundation accuracy, and inspection availability affect the installation sequence.
Overall project timeline Commonly about 2–6 months from initial planning to usable completion. Modular construction may shorten the building phase, but permitting, financing, site work, and utility connections remain part of the total schedule. Ask for a schedule that separates factory work from site work so delays can be identified clearly.
Indicative construction cost Approximately $100–$250+ per sq. ft. for the building itself in many U.S. markets; site work, permits, delivery, foundation, and utilities may be additional. An 120 sq. ft. office could therefore have a building-only construction range of roughly $12,000–$30,000 before site-related costs. Actual pricing varies significantly by region, finish level, foundation, insulation standard, utility distance, labor rates, and code requirements.
Cost advantages Potential savings from repeatable plans, controlled production, reduced material waste, and shorter on-site labor. These advantages are most likely when the design is standardized and the site has easy access and nearby utilities. Custom layouts, difficult foundations, long utility connections, and extensive landscaping can reduce or eliminate the savings.
Energy performance Depends on insulation, air sealing, windows, HVAC efficiency, shading, and local energy-code requirements. A well-designed office can provide more consistent temperature and lower heating or cooling demand than a converted shed. Request the wall, roof, floor, window, and air-sealing specifications rather than relying only on general efficiency claims.
Foundation options Common options include a concrete slab, crawlspace, basement, or engineered pier system where permitted. The foundation supports the module, transfers loads to the ground, and helps manage moisture and frost movement. Foundation selection should be based on soil conditions, frost depth, drainage, local engineering requirements, and intended permanence.
Utility requirements Electrical service is usually essential; internet, heating, cooling, plumbing, and sewer or septic connections depend on the design. A basic office may need only power and data, while an office with a restroom or kitchenette requires additional plumbing and drainage. Plan cable pathways, electrical capacity, outdoor equipment locations, and future technology needs before fabrication.
Permit and zoning review Requirements vary by municipality and may include zoning approval, building permits, electrical permits, foundation review, and inspections. A detached office may be classified as an accessory structure or an additional dwelling-related structure, depending on its features. Confirm setbacks, lot coverage, height limits, size restrictions, parking rules, and whether sleeping or plumbing use is allowed.
Best-fit users Remote workers, professionals, households needing quiet space, and small businesses requiring a dedicated work area. It is especially useful when separating work and home life is more important than having the lowest possible upfront cost. Evaluate expected usage, privacy, accessibility, resale value, and whether the office can be repurposed later.
Overall value assessment Often worthwhile when speed, predictable quality, dedicated space, and long-term usability outweigh site and permitting costs. It may be less worthwhile for very short-term use, highly irregular sites, or projects requiring extensive customization. Compare the complete installed price—not only the factory price—with renovation, conversion, or conventional site-built alternatives.

Note: The figures are general planning ranges for residential-style modular office projects, with costs shown in U.S. dollars. Local building codes, site conditions, labor rates, permits, transportation, and selected finishes can substantially change the final result.

Key Features, Materials, and Customization Options

A modular home office is a factory-built workspace delivered in sections and assembled on your property. It can be worthwhile when you need quiet, privacy, and predictable construction time. From site planning experience, the biggest benefit is controlled quality. Workers build wall panels indoors, where moisture and material storage are easier to manage. However, delivery access and local permits can create unexpected costs.

Key features

Key features usually include insulated walls, electrical outlets, task lighting, ventilation, and acoustic treatments. Large windows provide natural light, but they can increase summer heat. Durable materials matter more than decorative finishes. Engineered wood panels, fiber-cement siding, recycled insulation, and moisture-resistant flooring offer practical performance. A strong foundation is essential, especially in areas with frost, heavy rain, or uneven soil.

Customization

Customization can cover room size, window placement, storage, desk height, lighting zones, and exterior colors. Built-in shelving saves space, although it may limit future furniture changes. I once underestimated cable routes in a small office; correcting them later was frustrating and expensive. That mistake still influences how I plan workspaces.

Tips

Tips: Measure your equipment before choosing the layout. Include outlets near the desk and door. Check internet signal strength on site. Ask for material samples, ventilation details, warranty terms, and a written installation schedule. Leave a small budget for drainage, permits, and site preparation.

Costs, Benefits, and Potential Limitations

A modular home office is built in factory-made sections, then delivered and assembled on your property. Its price usually includes the unit, transport, foundation, permits, utility connections, and interior finishes. The hidden items matter. The 2024 NAHB Cost of Constructing a Home survey reported an average construction cost of about $428,215 for a new U.S. home, excluding land. A small office can cost far less, but site work can quickly change the calculation. A sloped garden is expensive.

Factory production may reduce weather delays and improve quality control. Workers install wiring, insulation, and finishes under repeatable conditions. The U.S. Census Bureau reported that manufactured homes had a median sales price of $132,000 in 2023, excluding land and some delivery costs. This figure is not a direct modular-office price, but it shows why factory construction attracts budget-conscious buyers. Modular design can also create a quieter workspace, with daylight, storage walls, and a dedicated electrical circuit.

Limitations remain. Local planning rules may restrict size, placement, or exterior appearance. Delivery requires truck access and enough space for lifting equipment. Financing can also be less straightforward than a normal home improvement loan. Some estimates promise major savings, yet comparisons often exclude foundations, drainage, landscaping, and professional fees. That is where budgets become unreliable. I would request a fixed site-work quotation before ordering, then add a contingency of at least 10 percent. Even careful planning can miss one costly connection.

Is a Modular Home Office Worth the Investment?

A modular home office is a factory-built workspace assembled on your property. Its walls, wiring, insulation, and finishes are prepared before delivery. Compared with converting a bedroom, this approach can reduce disruption and construction time. From my experience, the biggest benefit is predictability. You can inspect the layout before installation. Still, delivery access and site preparation can create surprises.

Whether it is worth the investment depends on the full installed cost, not the advertised unit price. Budget for the foundation, transport, lifting equipment, electrical work, heating, internet, permits, and drainage. These details matter. A low initial quote may become expensive after site problems appear. A qualified designer or local building professional can check insulation, ventilation, fire safety, and accessibility requirements. Regulations vary by location. Check them early.

The investment is easier to justify when you need a quiet office for many years. A well-insulated room can reduce household distractions and provide stable working conditions. It may also support a future guest room or studio. However, resale value is uncertain, especially if the building feels temporary or poorly matched to the house. I once underestimated storage needs and later regretted losing wall space to filing cabinets. Measure desks, shelves, lighting, and walking areas carefully. A modular office can be practical and durable, but its value depends on thoughtful planning, realistic costs, and how often you will use it.

Is a Modular Home Office Worth the Investment?

For a 120-square-foot office, a modular structure can offer a lower estimated total cost and a shorter installation period than a comparable site-built office. Actual prices vary by location, foundation requirements, utility connections, permits, and interior finishes.

Planning estimates shown: modular office, approximately $25,000 upfront and 8 weeks to complete; site-built office, approximately $32,000 upfront and 14 weeks to complete. These figures represent broad U.S. residential construction ranges rather than quotes from a specific provider.