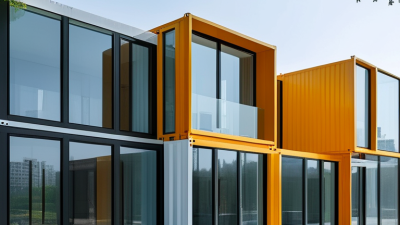
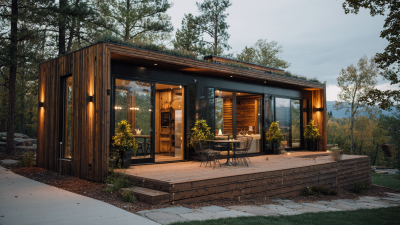
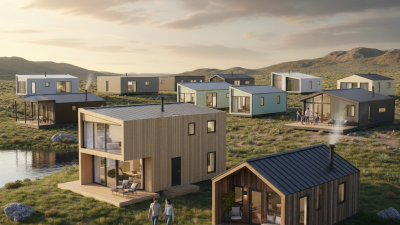
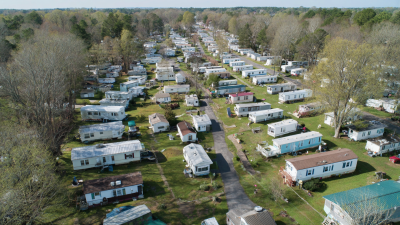
The 2026 modular buildings market is becoming more specialized, practical, and data-driven. Factory-made classrooms, healthcare units, apartment modules, and relocatable offices now serve different project pressures. Speed matters. So does repeatability.
McKinsey & Company estimated that modular construction could address a $130 billion annual real estate opportunity in the United States and Europe. Its 2019 report also suggested potential cost savings of up to 20 percent and shorter project schedules. Grand View Research valued the global modular construction market at approximately $91.36 billion in 2023. It projected continued growth through 2030. These figures are useful, but not perfectly comparable. Definitions differ between modular buildings, prefabrication, and broader off-site construction.
Mark Farmer, author of the influential Modernise or Die report, warned: “The industry must modernise or die.” His statement remains relevant for 2026. Volumetric modular buildings may lead projects needing rapid assembly and repeatable room layouts. Panelized systems can suit housing and low-rise commercial structures. Hybrid modular buildings may balance factory efficiency with architectural flexibility. Relocatable units remain valuable for temporary classrooms, site accommodation, and emergency facilities. Permanent modular buildings are also gaining attention in healthcare, hospitality, and urban housing.
The details matter. A bathroom pod can arrive with plumbing installed. A wall panel can leave the factory with insulation and windows fitted. Yet modular construction is not automatically cheaper. Transport limits, site access, design changes, and local approvals can reduce its advantages. This article examines the leading types expected in 2026, using industry reports, expert commentary, and real project considerations. The market is promising. It is not effortless.
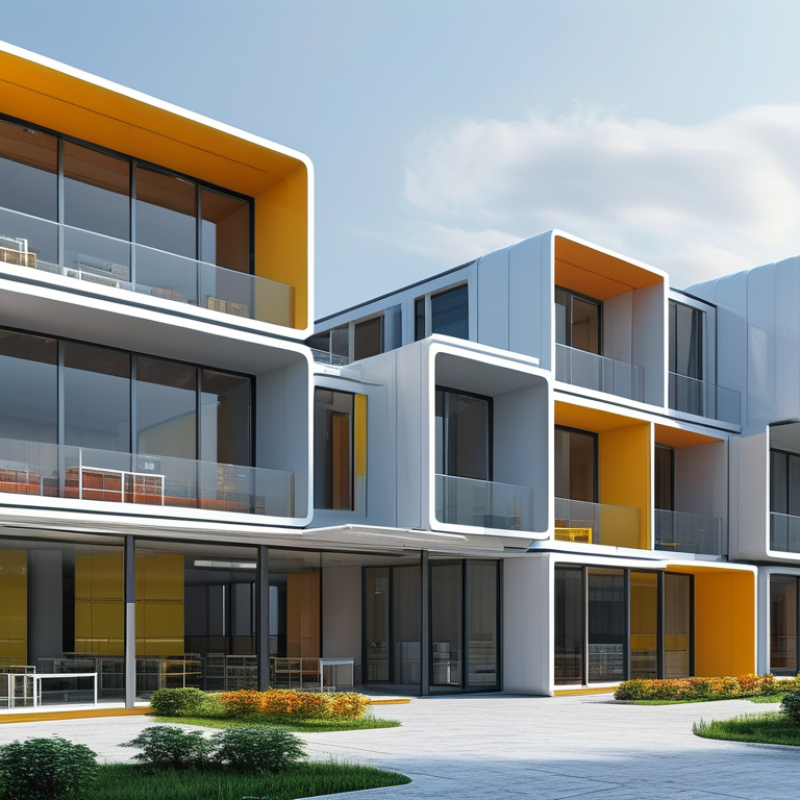
In 2026, a modular building is defined by its production process, not by a particular shape. It consists of substantial components manufactured in a controlled facility and assembled at the final site. These components may include room-sized modules, structural panels, bathroom pods, or coordinated service units. A crane can place a finished room onto prepared foundations within hours. That visible speed, however, is only one part of the definition.
A credible modular project connects factory work with site engineering from the beginning. Designers coordinate structure, fire safety, energy performance, accessibility, and local approvals before fabrication starts. Factory teams use digital models, measured tolerances, inspection records, and protected storage to reduce avoidable errors. Site crews still complete foundations, utility connections, weather seals, and final testing. It is not simply “built off-site.” This distinction matters.
In practice, modular buildings in 2026 are also judged by adaptability and lifecycle performance. A school wing may expand with matching modules, while a housing unit may allow future kitchen or partition changes. Materials should be traceable, repairable, and selected for repeated transport when relocation is planned. Yet the term remains imperfect. Some projects call a few prefabricated panels “modular,” although their coordination is limited. Buyers should request manufacturing records, installation tolerances, compliance documents, warranty boundaries, and maintenance access. A polished factory does not guarantee a durable building. Careful verification still does.
In 2026, modular buildings are widely used where speed, cost control, and flexible space matter. Residential units remain highly popular, especially for apartments, student housing, and temporary workforce accommodation. Factory production can reduce weather delays and improve consistency, although transport planning still requires careful attention.
Education is another major application. Modular classrooms can support growing schools without waiting years for conventional construction. Healthcare facilities also use modular wards, clinics, and consultation rooms. These units often include durable surfaces, controlled ventilation, and layouts designed for efficient patient movement. Modular offices serve construction sites, expanding companies, and public projects. They can be installed quickly, then relocated or reconfigured when needs change.
Retail spaces, community centers, and emergency accommodation are also becoming more common. Their usefulness depends on local conditions, not just factory efficiency. In project reviews, professionals often find that early site surveys prevent expensive surprises involving foundations, drainage, access, and utility connections. That part is easy to underestimate. Modular buildings are not automatically cheaper or greener in every case. Poor planning can increase transport costs, waste usable space, or create uncomfortable indoor conditions. Experienced teams therefore assess the building’s full life cycle, including maintenance, energy performance, accessibility, and future expansion. A fast installation helps, but reliable performance matters longer.
Residential modular buildings remain the most widely used category, followed by commercial, education, healthcare, and industrial applications.
The chart presents estimated 2024 global market shares by modular-building application. Residential projects account for the largest share because modular methods are widely used for apartments, hotels, student housing, and single-family homes. Commercial, education, healthcare, and industrial projects are also established applications of off-site construction.
Source basis: 2024 industry market research summaries from Grand View Research and Mordor Intelligence; categories are normalized for comparison and exclude company-specific data.
In 2026, modular buildings serve far more than temporary construction sites. Their value changes with each industry’s daily pressures. In healthcare, factory-built treatment rooms can include medical gas systems, washable wall panels, and tested lighting. Clinics may use them for vaccination areas, consultation rooms, or recovery spaces. A misplaced sink can disrupt staff movement and infection-control routines. Small details matter. Medical planners, engineers, and facility managers should inspect every module before installation.
Schools use modular classrooms when enrollment grows faster than permanent construction. Large windows, acoustic ceilings, durable floors, and accessible entrances support daily lessons. A classroom still needs warmth. That detail is easy to miss. Universities may connect laboratory or student housing modules to existing utilities. Offices and industrial sites use modular meeting rooms, welfare units, and training spaces. Controlled factory production can reduce noise, dust, and disruption on crowded sites. However, transport routes, crane access, foundations, and local approvals can change the schedule.
Retail and hospitality operators can deploy modular kiosks, cafés, reception areas, and staff facilities. In remote projects, strong insulation and simple maintenance often matter more than decorative finishes. Public-sector teams may select modular housing after severe weather, but speed should not reduce privacy, ventilation, or dignity. Specifications should cover fire resistance, structural loads, energy performance, and accessibility. Independent inspections improve reliability. Not always. Unusual shapes can increase costs and material waste. A small change in module width can affect transport permits, furniture plans, and everyday comfort.
In 2026, modular construction is being shaped by connected digital workflows, not faster assembly alone. Building Information Modeling links design, procurement, production, and site installation. Digital twins then compare the planned module with its factory condition before shipment. McKinsey & Company estimates that modular methods can reduce construction schedules by 20–50% and lower costs by up to 20%. These gains depend on accurate data. Small design changes can still create expensive rework.
Artificial intelligence is improving quantity takeoffs, clash detection, and production scheduling. Sensors embedded in modules can monitor moisture, temperature, and structural movement during transport. Robotics assist with repetitive cutting, fastening, and inspection tasks. The International Federation of Robotics reported 541,302 industrial robots installed worldwide in 2023, showing the expanding automation base behind this transition. However, construction factories are not fully automated. Skilled technicians remain essential.
Low-carbon technology is also changing material decisions. Environmental product declarations help teams compare embodied carbon before manufacturing begins. Smart energy systems can adjust lighting and ventilation after occupancy. The practical challenge is integration. A digital twin that lacks current site data becomes a polished guess. That happens more often than industry discussions admit. Modular buildings will need open data standards, trained workers, and stricter quality checks to turn promising technology into dependable performance.
| Modular Building Type | Typical Building Scale | Main 2026 Applications | Primary Construction Method | Key Technologies | Indicative Off-Site Completion | Main Advantages | Important Design Considerations |
|---|---|---|---|---|---|---|---|
| Volumetric Modular Buildings | Single- to multi-storey; repeated room or apartment modules | Housing, hotels, student accommodation, healthcare, worker accommodation | Three-dimensional factory-built units transported to site and connected | Building information modelling, automated quality checks, digital logistics planning, smart meters | Approximately 60–90% of the module completed before delivery | Shorter site programmes, consistent factory quality, reduced weather exposure and material waste | Transport dimensions, lifting points, tolerance control, fire separation, acoustic performance and service connections |
| Panelized Modular Buildings | Low- to mid-rise buildings with repeated wall, floor or roof panels | Residential developments, schools, offices and community facilities | Flat-pack structural, insulated or façade panels assembled on site | Computer-controlled cutting, panel nesting software, prefabricated MEP zones, thermal modelling | Approximately 40–75% of major panel fabrication completed off site | Efficient shipping, flexible layouts, reduced structural weight and strong envelope performance | Joint detailing, moisture protection, on-site sequencing and coordination between structure and services |
| Hybrid Modular Buildings | Mid- to high-rise or complex buildings combining multiple systems | Urban housing, healthcare, education, hotels and mixed-use developments | Volumetric units combined with panelized, concrete, steel or conventional site-built elements | OpenBIM coordination, digital twins, automated clash detection, robotic prefabrication | Approximately 30–80%, depending on the proportion of prefabricated components | Greater architectural flexibility and suitability for irregular sites or taller buildings | Interface management, differential movement, structural transfer zones, fire engineering and installation tolerances |
| Permanent Modular Housing | Compact homes, apartment blocks and multi-family developments | Affordable housing, infill development, rural housing and rapid housing supply | Factory-produced modules or panels installed on permanent foundations | Energy modelling, heat-pump integration, airtightness testing, low-carbon materials and smart-home controls | Approximately 70–95% of interior work completed before site installation | Repeatable production, predictable costs, improved energy efficiency and reduced construction disruption | Planning approval, local building codes, foundation design, transportation access and long-term maintenance |
| Relocatable Modular Buildings | Small- to medium-sized single- or multi-module facilities | Temporary classrooms, site offices, healthcare clinics and emergency accommodation | Reusable modules designed for disassembly, transport and reinstallation | Asset tracking, plug-and-play utilities, demountable connections and condition monitoring | Approximately 80–95% completed before delivery | Rapid deployment, reuse potential, lower initial site disruption and adaptable capacity | Temporary-use approvals, transport frequency, weather resistance, foundation reversibility and connection durability |
| Healthcare Modular Buildings | Treatment rooms, wards, laboratories and diagnostic spaces | Outpatient care, additional hospital capacity, laboratories and specialist treatment units | Volumetric rooms, service modules and prefabricated internal assemblies | Digital room validation, prefabricated medical gas systems, infection-control ventilation and sensor-based monitoring | Approximately 60–90% completed off site, subject to equipment and compliance requirements | Fast capacity expansion, controlled installation environments and repeatable clinical layouts | Infection prevention, clinical workflows, medical gases, electrical resilience, ventilation and regulatory testing |
| Educational Modular Buildings | Classrooms, laboratories, administrative areas and complete school facilities | Primary and secondary education, vocational training and campus expansion | Panelized or volumetric modules with prefabricated classroom interiors | Acoustic simulation, daylight analysis, low-energy HVAC, occupancy sensors and digital commissioning | Approximately 50–90% completed before site delivery | Reduced disruption near active campuses, repeatable quality and rapid expansion capacity | Acoustics, fire egress, accessibility, safeguarding, ventilation, playground interfaces and term-time scheduling |
| Low-Carbon Modular Buildings | Residential, commercial and public buildings of various scales | Net-zero-ready housing, energy-efficient offices and low-impact public facilities | Modular construction optimized for material efficiency and high-performance envelopes | Whole-life carbon assessment, low-carbon concrete, recycled materials, heat pumps, solar power and embodied-carbon databases | Approximately 50–90%, depending on the structural and energy systems selected | Lower operational energy demand, improved material efficiency and potential for disassembly and reuse | Verified environmental data, overheating risk, grid capacity, maintenance access and end-of-life recovery |
| Industrial and Infrastructure Modules | Equipment rooms, utility buildings, worker facilities and process modules | Energy infrastructure, manufacturing, data facilities, utilities and remote projects | Engineered steel or concrete modules with factory-installed equipment and services | Digital commissioning, remote monitoring, prefabricated pipework, robotics and predictive maintenance systems | Approximately 50–95%, depending on equipment integration and site testing | Controlled assembly, reduced remote-site labor, repeatable testing and faster operational deployment | Equipment weight, vibration, hazardous-area requirements, cooling loads, access routes and commissioning interfaces |
In 2026, leading modular building types include classrooms, healthcare units, workforce housing, offices, and temporary accommodation. The right choice depends on use, site access, occupancy duration, and local climate. A classroom needs daylight, acoustic control, and fast installation. A healthcare unit requires stricter ventilation, hygiene, and utility planning. Workforce housing often prioritizes repeatable layouts and durable finishes.
Start with the project constraint, not the building label. McKinsey’s report, Modular Construction: From Projects to Products, found that suitable modular projects may reduce schedules by 20–50% and costs by up to 20%. These gains are not automatic. Narrow roads, crane limits, or late design changes can erase them quickly. Measure delivery routes before selecting a larger module. Check foundation tolerance. Confirm fire, accessibility, energy, and electrical requirements with qualified local professionals.
A 2024 Modular Building Institute industry report estimated North American permanent modular construction activity at roughly 13 billion dollars. That growth suggests wider adoption, but market size does not prove suitability. Buyers should compare total installed cost, not factory price alone. Include transport, foundations, connections, permits, commissioning, maintenance, and future relocation. Request factory quality records and independent inspection procedures. Ask for realistic installation dates. Some proposals look efficient on paper, yet become expensive when site preparation is ignored. Less impressive, but more honest.
| Cookie | Duration | Description |
|---|---|---|
| cookielawinfo-checkbox-analytics | 11 months | This cookie is set by GDPR Cookie Consent plugin. The cookie is used to store the user consent for the cookies in the category "Analytics". |
| cookielawinfo-checkbox-functional | 11 months | The cookie is set by GDPR cookie consent to record the user consent for the cookies in the category "Functional". |
| cookielawinfo-checkbox-necessary | 11 months | This cookie is set by GDPR Cookie Consent plugin. The cookies is used to store the user consent for the cookies in the category "Necessary". |
| cookielawinfo-checkbox-others | 11 months | This cookie is set by GDPR Cookie Consent plugin. The cookie is used to store the user consent for the cookies in the category "Other. |
| cookielawinfo-checkbox-performance | 11 months | This cookie is set by GDPR Cookie Consent plugin. The cookie is used to store the user consent for the cookies in the category "Performance". |
| viewed_cookie_policy | 11 months | The cookie is set by the GDPR Cookie Consent plugin and is used to store whether or not user has consented to the use of cookies. It does not store any personal data. |