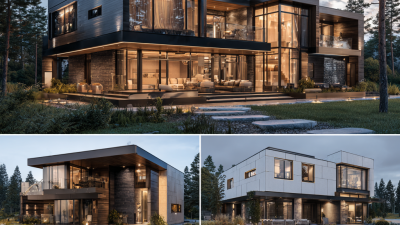
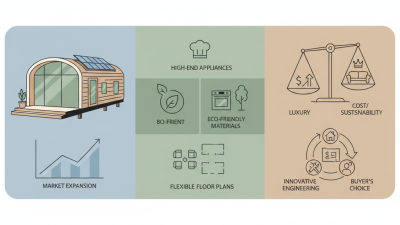
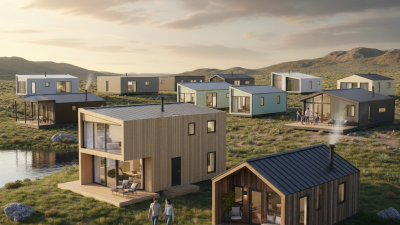
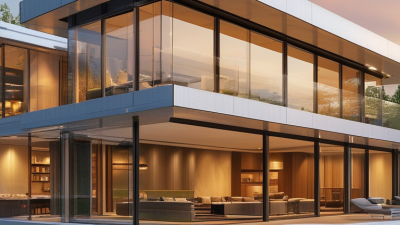
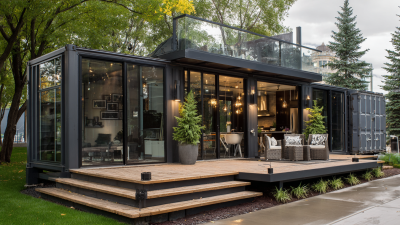
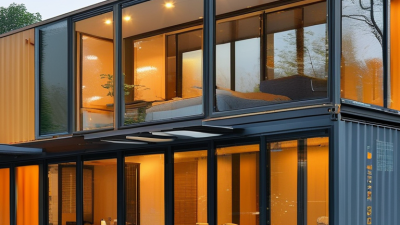
Luxury modular homes pair high-end design with a different construction process: major sections are built in a factory, transported to the site, and joined on a prepared foundation. A buyer might select wide-plank oak floors, stone counters, and custom glazing, while much of the home takes shape indoors. The word “modular” describes how the home is made, not a fixed style or quality level. Details vary by builder.
The approach has drawn wider industry attention. McKinsey & Company’s 2019 report, “Modular construction: From projects to products,” estimated that modular construction could create a $130 billion annual market and save $22 billion in annual costs across the United States and Europe. Those estimates cover construction broadly, not luxury homes alone. They are projections, not promised savings for an individual project. That distinction matters.
In practice, the process usually starts with design coordination. Plans must account for module dimensions, road transport, crane access, and utility connections before factory production begins. Then crews set the modules, connect services, and complete selected site work. Factory conditions can help manage quality and scheduling, but they do not remove every risk. Weather, permitting, site access, and late design changes still matter. And sometimes, the factory-built advantage is less dramatic than expected. Understanding how design, manufacturing, delivery, and installation fit together helps buyers assess whether luxury modular homes suit their site, budget, and priorities.
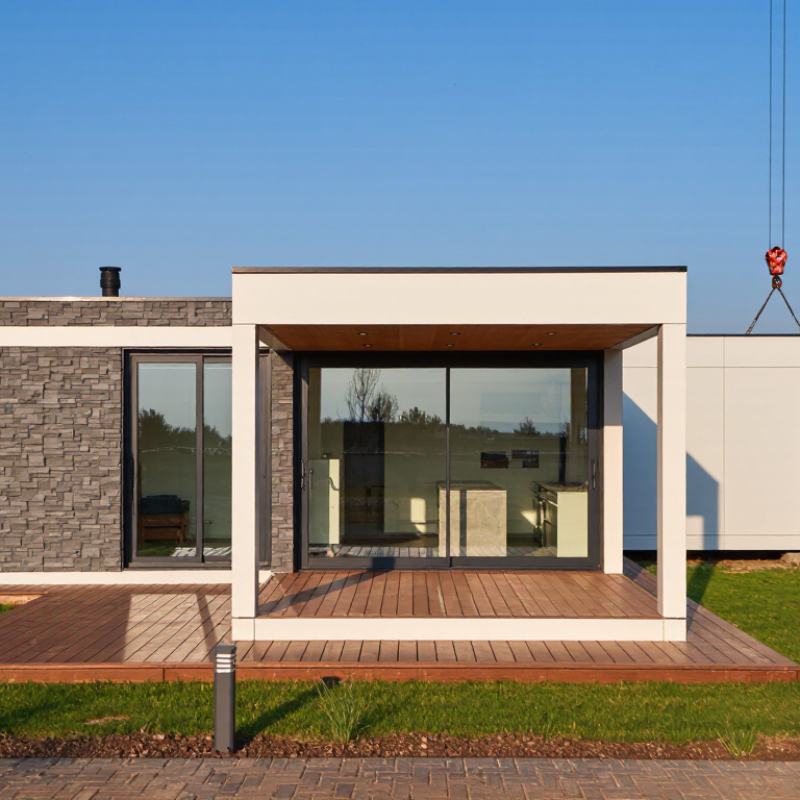
A luxury modular home is not defined by factory-built walls alone. “Luxury” describes the quality and coordination of the whole home: considered architecture, durable materials, carefully finished details, and systems suited to its occupants. There is no universal technical standard for the label. Look instead at specifications: solid, well-sealed windows; consistent cabinet and trim joints; quiet heating and cooling; and a floor plan that uses daylight well.
Details matter.
A 2019 McKinsey industry report estimates modular methods can shorten construction schedules by 20–50%. It also projects cost reductions of up to 20% in suitable projects. These are potential gains, not guarantees for every custom home. Transport, site access, design changes, and local labor can affect results.
Factory production can help control tolerances, but it cannot correct a weak design or rushed installation. Ask how modules are inspected, how seams are weather-sealed, and who verifies systems after assembly.
A beautiful kitchen is easy to photograph. Air leaks and uneven floors are harder to forgive. Luxury, then, is partly visible—and partly what remains dependable after years of use.
Luxury modular homes are designed around the same practical questions as other custom houses: how people use each room, where daylight falls, and how the home meets its site. Architects and clients refine the floor plan, exterior, materials, and fixtures before construction begins. That early coordination matters. Moving a wall or changing a window later may affect the module’s structure, wiring, and plumbing.
Engineers then divide the design into sections that can be built and transported. Factory teams assemble those sections indoors, installing framing, insulation, windows, and often much of the interior finish. Quality checks can happen at several stages, though factory precision does not make every joint perfect. Details still need inspection.
Meanwhile, the site is prepared with foundations, access, and utility connections. Once the modules arrive, a crane sets them in place, and crews connect the sections, services, and remaining finishes. Local professionals should verify structural requirements and applicable building codes. Delivery routes and crane access can also shape the design, so they deserve attention early. A striking plan may look simple on paper but prove awkward to transport. That trade-off is easy to overlook.
| Design and Build Stage | What Happens | Luxury Home Considerations | Typical Coordination or Timing Notes |
|---|---|---|---|
| 1. Site and feasibility review | The project team reviews the lot, access roads, slope, utilities, local planning rules, and applicable building requirements. | Views, privacy, daylight, landscape, and room orientation can shape the home’s layout and glazing plan. | Site access and local approvals can affect the design, transport plan, and overall schedule. |
| 2. Architectural design | Architects and the modular-home team develop the floor plan, elevations, structural layout, and module configuration. | Custom room proportions, large windows, upgraded finishes, and integrated indoor-outdoor spaces may be specified, subject to engineering and transport limits. | The design must account for module dimensions, lifting points, connections, and the route from factory to site. |
| 3. Engineering and documentation | Structural, mechanical, electrical, and plumbing plans are coordinated, and construction documents are prepared for the required reviews and permits. | Specialty systems and finishes are coordinated early so that factory-installed components fit the design and can be inspected. | Building codes, permit procedures, and inspection responsibilities vary by location. |
| 4. Factory construction | The home is built as one or more three-dimensional sections, or modules, in a controlled factory environment. Work can include framing, insulation, wiring, plumbing, and interior finishes. | Finish packages and built-in features are selected before production so materials, services, and cabinetry can be coordinated. | Factory work can proceed while site preparation is underway, although the schedules must be coordinated. |
| 5. Site preparation and foundation | The site is prepared, utilities are planned or installed, and the foundation is constructed to the approved engineering design. | Foundation type and site work depend on soil conditions, terrain, climate, local requirements, and the home’s structural design. | The foundation must be ready and accurately aligned before the modules arrive. |
| 6. Transport and module setting | Completed modules are transported to the property and lifted onto the foundation, commonly using a crane. The sections are then connected. | The delivery sequence and lifting plan must protect finished surfaces and allow safe access for installation equipment. | Road restrictions, weather, crane access, and delivery permits may influence the installation date. |
| 7. On-site connections and finishing | Crews connect modules, complete utility tie-ins, seal joints, and finish work that cannot be completed in the factory. | The final fit and finish depend on careful alignment, weatherproofing, and coordination between factory-installed and site-installed work. | The amount of site work varies with the design, site conditions, utility scope, and selected features. |
| 8. Inspections and handover | Required inspections are completed, systems are checked, and outstanding work is addressed before occupancy approval and handover. | A final review can confirm that agreed finishes, fixtures, and built-in elements are complete and functioning. | Inspection stages and occupancy requirements are set by the relevant local authorities. |
Note: Modular homes are built in sections off-site and assembled on a permanent foundation. Project scope, construction methods, approvals, and schedules vary by design, location, and site conditions.
Luxury modular homes are built in factory-made sections, then delivered to the site for assembly. Transport planning starts early: engineers confirm each module’s dimensions, weight, lifting points, and travel route. A route survey checks bridge clearances, tight turns, overhead cables, roadworks, and access to the plot. Oversized sections may need permits, pilot vehicles, or temporary removal of obstacles, depending on local requirements. The logistics matter.
Modules commonly travel on flatbed or specialized trailers, secured with engineered restraints and protected against weather and road debris. At the site, cranes lift them onto prepared foundations, where crews connect structural joints and utilities.
Delivery timing must match crane availability and site readiness; a delayed foundation can leave a large module waiting in a staging area. Heavy rain or narrow access roads can also complicate unloading. Plans sometimes miss small details.
Tips
Ask the builder for the transport plan, including route checks, module dimensions, delivery sequence, and crane setup. Confirm who handles permits and escorts, and keep the access road clear of parked vehicles and low branches. Where possible, visit the site before delivery; a tight corner on a drawing can look very different from one in person.
Luxury modular homes are built as room-sized sections in a controlled factory, then transported to the site. Each module is designed around lifting points, structural connections, and service routes. Interior finishes, such as stone counters or fitted cabinetry, may already be installed. Then comes the lift.
Before delivery, the foundation and utility connections are prepared to match the approved plans. A crane lowers each module into position, where crews check level, alignment, and clearances. Engineered plates, bolts, or other specified fasteners join the sections. The exact method depends on the home’s design and local engineering requirements. Small gaps matter.
After the structural joints are secured, workers connect plumbing, electrical wiring, and heating or cooling lines at planned service points. They seal exterior seams with compatible flashing and weather barriers, then inspect the connections before closing access panels. Inside, trim and flooring may cover the narrow joint between modules. It is not effortless. A rushed seal or slight foundation mismatch can cause delays, so careful site measurements and coordination between factory and field teams are essential.
Luxury modular homes combine factory-built sections with high-specification design. Modules arrive with framing, insulation, and sometimes interior finishes already installed. A crane sets them onto a prepared foundation, where crews connect the sections, utilities, and roof. The factory process can improve quality control, but it does not remove weather delays or site-work problems.
Premium features often include custom cabinetry, stone surfaces, wide glazing, acoustic insulation, and efficient heating systems. Costs depend on finish level, structural complexity, transport distance, crane access, foundation work, and utility connections. The Modular Building Institute’s 2024 annual report estimated modular construction at about 6.6% of North American construction in 2023; that figure covers many building types, not luxury homes alone. The National Association of Home Builders’ 2024 Cost of Construction Survey reported an average single-family construction cost of $162 per square foot. Use that figure carefully. It is a broad benchmark, not a modular-luxury price.
Factory production may make schedules more predictable, but customization can quickly raise the budget. A large glass wall, for example, may require upgraded framing and careful transport planning. Ask for separate estimates for the home, site preparation, delivery, and installation. A polished finish schedule can still leave out costly site details. That deserves a second look.
Luxury modular homes are built in sections in a factory, then transported to a site and assembled on a permanent foundation. The chart shows indicative U.S. construction cost ranges by finish level.
What drives the luxury premium? Custom floor plans, high-end kitchens and bathrooms, premium windows and finishes, and upgraded energy systems can increase costs. Ranges are planning estimates per finished square foot; land, site preparation, utility connections, and local fees are excluded. Actual costs vary by location and project.
| Cookie | Duration | Description |
|---|---|---|
| cookielawinfo-checkbox-analytics | 11 months | This cookie is set by GDPR Cookie Consent plugin. The cookie is used to store the user consent for the cookies in the category "Analytics". |
| cookielawinfo-checkbox-functional | 11 months | The cookie is set by GDPR cookie consent to record the user consent for the cookies in the category "Functional". |
| cookielawinfo-checkbox-necessary | 11 months | This cookie is set by GDPR Cookie Consent plugin. The cookies is used to store the user consent for the cookies in the category "Necessary". |
| cookielawinfo-checkbox-others | 11 months | This cookie is set by GDPR Cookie Consent plugin. The cookie is used to store the user consent for the cookies in the category "Other. |
| cookielawinfo-checkbox-performance | 11 months | This cookie is set by GDPR Cookie Consent plugin. The cookie is used to store the user consent for the cookies in the category "Performance". |
| viewed_cookie_policy | 11 months | The cookie is set by the GDPR Cookie Consent plugin and is used to store whether or not user has consented to the use of cookies. It does not store any personal data. |