How to Choose Modular Buildings for Global Buyers in 2026?
Choosing modular buildings for global projects in 2026 requires more than comparing factory prices. Buyers must examine performance, certification, logistics, and long-term service. The UNEP Global Status Report for Buildings and Construction 2023 found that buildings and construction represented about 37% of global energy- and process-related carbon emissions. This figure gives buyers a practical reason to assess insulation, energy systems, and material durability before signing a contract.
Industry research also shows why modular construction attracts international attention. McKinsey’s 2019 report estimated that modular methods could reduce project timelines by 20% to 50% and costs by up to 20% in suitable conditions. These are not guaranteed results. Regional labor rates, transport distances, crane access, and local approvals can change the outcome. A factory-built hotel module may leave a plant in Shenzhen, cross several ports, and arrive with strict lifting requirements. Small planning errors can become expensive delays.
The right choice begins with evidence. Buyers should request audited factory records, fire and structural test reports, moisture-control details, and references from comparable climates. ISO 9001 certification can support quality management, but it does not replace independent inspection. The World Bank’s Logistics Performance Index 2023 also reminds buyers that customs reliability and infrastructure affect delivery confidence. A low quotation may look attractive. It may not remain low after shipping, site foundations, taxes, installation, and maintenance are included. Good decisions come from a complete cost model, verified supplier experience, and honest reflection about what modular buildings can—and cannot—solve.
Define Modular Building Types and Their Global Applications
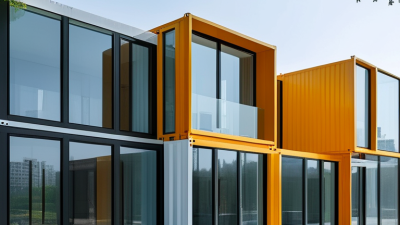
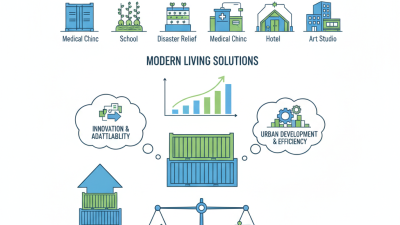
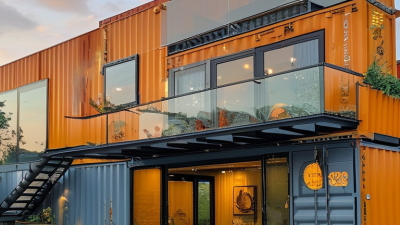
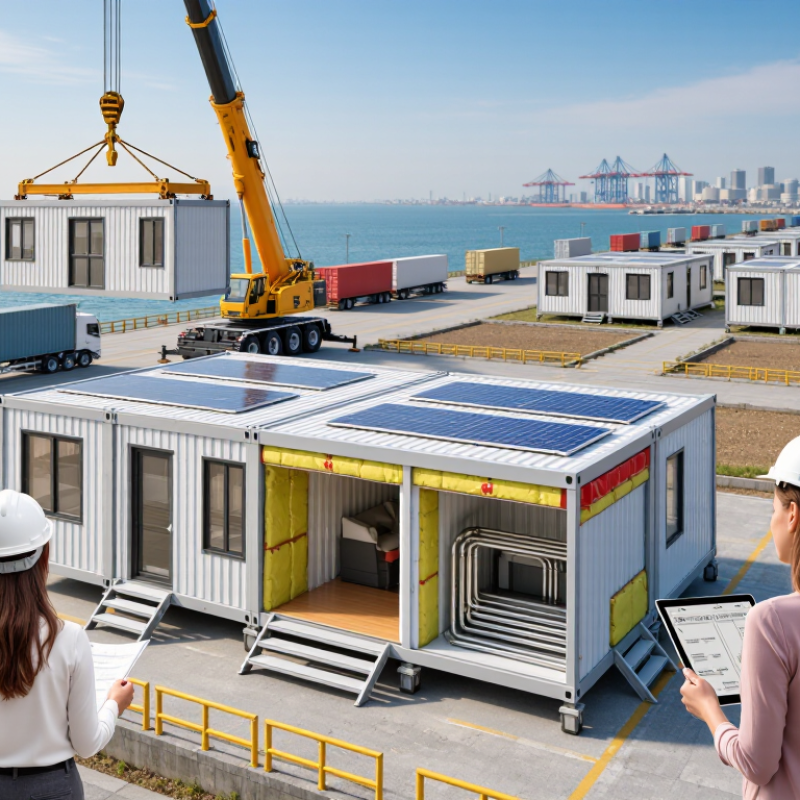
Modular buildings are structures manufactured in sections, called modules, and assembled at the project site. Their main types include relocatable units, permanent modular buildings, and hybrid systems. Relocatable units suit temporary classrooms, site offices, clinics, and worker accommodation. Permanent modules can serve as hotels, apartments, healthcare facilities, or public buildings. Hybrid systems combine factory-made rooms with conventional foundations, façades, or structural frames.
Each type supports different global applications. In remote regions, transportable modules can provide fast facilities where skilled labor is limited. In dense cities, stacked modules may reduce construction time and site disruption. Healthcare projects often need clean layouts, controlled installation, and future expansion. Education projects may require flexible classrooms and shaded outdoor areas. Climate matters. Insulation, ventilation, drainage, and corrosion protection should match local conditions, not just factory specifications. A design that works in a dry climate may fail in humid coastal weather.
Tips: Confirm local building codes, fire rules, wind loads, seismic needs, and import requirements before ordering. Measure road widths, bridge limits, lifting access, and foundation levels. Ask for verified drawings, material records, installation guidance, and maintenance details. Experienced project teams should inspect samples and review tolerances. Small errors grow during assembly. This is where planning can be imperfect, but honest checking prevents expensive surprises. Local engineers and authorities should remain involved throughout the process.
How to Choose Modular Buildings for Global Buyers in 2026?
Modular building types and their suitability for common global applications
The suitability score uses a practical 1–5 selection scale based on relocation needs, construction speed, repeatability, site flexibility, and performance requirements. Volumetric modules are well suited to hotels, housing, and healthcare; panelized systems are effective for repetitive low-rise projects; container-based units are useful for temporary offices, classrooms, and remote facilities; and hybrid systems provide greater flexibility for mixed-use projects. Scores are comparative planning guidance, not market-share data.
Classification references: ISO 668 freight-container dimensions, ISO 9001 quality-management principles, and common international modular-construction practice.
Assess Site Conditions, Codes, and Regional Certification Requirements
Choosing a modular building in 2026 starts with the site, not the floor plan. Confirm soil bearing capacity, drainage, access width, slope, and utility locations before requesting quotations. Snow load, wind exposure, seismic risk, humidity, and temperature ranges can change the structural design. A coastal site may also require stronger corrosion protection. Small details matter.
Local codes should guide every specification. Check fire resistance, emergency exits, accessibility, insulation, energy performance, electrical systems, plumbing, and occupancy limits with a qualified local professional. Requirements may differ between regions, cities, and even industrial zones. Ask the supplier for structural calculations, material records, installation drawings, and testing documents. Then have the relevant authority review them. Documents alone do not guarantee approval.
Tips: Create a regional compliance checklist before comparing prices. Confirm who handles permits, inspections, foundations, transport, and final connections. Request certification evidence that matches the destination country, not just the factory’s home market. Allow time for translation and technical review. No checklist catches everything. A neat spreadsheet can still hide an unsuitable foundation or missing fire documentation. Recheck assumptions after the site survey, especially when conditions change. Clearance dates, local interpretations, and certification procedures may shift during procurement. Careful buyers leave room for correction.
Compare Materials, Designs, Costs, and Manufacturing Standards
Choosing modular buildings in 2026 requires more than comparing catalog prices. In project reviews, I examine steel, timber, and composite panels against climate, transport distance, and maintenance access. Galvanized steel frames offer strength and stable dimensions, but insulation details can fail in humid regions. Timber feels warmer and may reduce embodied carbon, yet moisture control demands disciplined installation. Composite panels install quickly, although damaged surfaces can be difficult to repair locally. Material choice is never universal.
Design should match use, not only appearance. A worker dormitory needs airflow, privacy, fire separation, and easy cleaning. A classroom needs daylight, acoustic control, and safe circulation. Standardized modules usually reduce factory time and shipping complexity. Custom openings may improve comfort, but they increase engineering hours and production risk. Ask for drawings showing joints, drainage paths, lifting points, and expansion options. My early estimates were too optimistic. Utility connections added surprising costs.
Tips: Request a line-by-line cost schedule. Separate factory price, packing, freight, foundations, assembly, utilities, taxes, and local labor. Compare ten-year ownership costs, not only the first invoice. Keep a contingency allowance. Small omissions grow quickly.
Manufacturing reliability depends on documented controls. Check material certificates, weld inspection records, dimensional tolerances, insulation ratings, and electrical test results. Independent inspections can expose defects before shipment. Confirm that drawings match the delivered unit. Global projects involve different code expectations, so qualified local professionals should verify structural, fire, energy, and accessibility requirements. Do not rely on certificates alone. Traceability matters. Some suppliers provide excellent paperwork but inconsistent site support. That risk deserves a price.
Evaluate Suppliers, Contracts, Shipping, and Installation Services
For global buyers in 2026, modular buildings should be judged as delivered systems, not attractive factory drawings. In supplier reviews, I ask for production photos, material certificates, and recent project references. A live video call can reveal weld quality, storage conditions, and inspection practices. Request drawings with wind, snow, seismic, fire, and accessibility assumptions clearly stated. Vague answers create expensive changes later. Ask about factory capacity, not only sales staff.
The contract should identify every boundary: design responsibility, materials, tolerances, testing, packaging, insurance, and replacement parts. Include an inspection schedule and payment milestones tied to evidence. Define delay remedies, currency rules, warranty response times, and change-order procedures. A bilingual contract may help. Local legal review remains wise. I have seen buyers accept “standard specifications” and discover missing insulation details after fabrication. That mistake is avoidable, but not always quickly.
Shipping plans need more than a freight quote. Confirm container dimensions, lifting points, port handling, customs documents, storage, and weather protection. Use a packing list matching each module’s serial number. For installation, verify crew qualifications, tools, crane capacity, site access, utilities, and permits. Require a safety plan, commissioning checklist, and handover training. Keep contingency funds for damaged panels or delayed foundations. Even careful planning can fail when ground conditions differ from surveys. Inspect the first installed module before repeating the process.
Plan Quality Control, Maintenance, Expansion, and Long-Term Value
For global buyers, a modular building should be judged beyond its delivery price.
Quality control begins with a documented inspection plan. Check steel dimensions, weld consistency, insulation thickness, fire-rated assemblies, and electrical testing. Request dated photographs, material certificates, and batch records before shipment. A small mismatch at the factory can become an expensive site correction. Keep an independent inspector involved where local expertise is limited.
Maintenance planning should start with the design drawings.
Label service routes, protect drainage points, and specify replacement panels, sealants, filters, and fasteners. Ask how technicians will reach roofs and concealed utilities after handover. A digital asset register can record inspections, repairs, and warranty dates. It sounds simple. In practice, records are often incomplete. Set a monthly review during the first year, then adjust intervals using actual wear, climate, and occupancy data. Coastal air, dust, and freezing temperatures can change maintenance needs quickly.
Expansion should be tested on paper before purchase.
Reserve connection zones, spare capacity, and clear access for future modules. Confirm that foundations, fire separation, ventilation, and utilities can support additions. A cheaper building may lose value if every extension requires demolition. Compare total ownership costs, including transport, installation, energy use, inspections, repairs, and relocation. No forecast is perfect. Leave room for changing needs, because the original plan may be wrong.