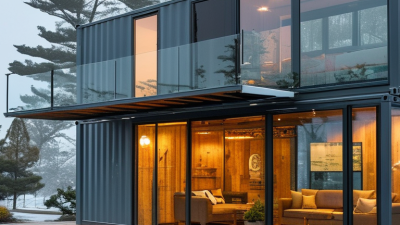
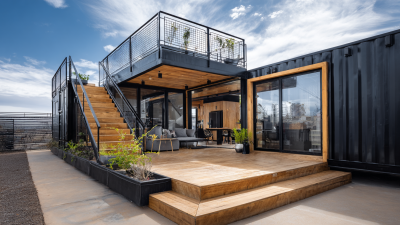
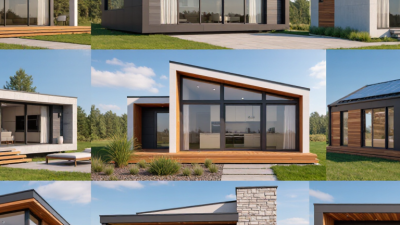
Building a container home in 2026 requires more than stacking steel boxes and adding stylish windows. It demands careful planning, verified engineering, and realistic budgeting. A successful container building starts with the site, not the floor plan. Soil conditions, drainage, road access, wind exposure, and local planning rules can change the entire design.
Experienced builders inspect every container for corrosion, warped frames, chemical residue, and hidden damage. A licensed structural engineer should review openings, stacking loads, roof systems, and foundation connections. Cutting a large window into a sidewall may weaken the unit without proper reinforcement. Measure twice. Welding once. Insulation also needs close attention because steel transfers heat quickly. Thermal bridges, condensation, and poor ventilation can turn a beautiful interior into a damp, uncomfortable space.
Reliable construction plans include permits, fire safety, electrical design, plumbing routes, and energy performance targets. High-quality windows, closed-cell insulation, exterior shading, and a heat-recovery ventilation system may improve comfort, but they also increase costs. Solar panels and rainwater systems can help, subject to local regulations and maintenance demands. Do not assume recycled materials are automatically cheaper or greener. Transport, preparation, reinforcement, and interior finishing often exceed early estimates.
This guide explains each major stage, from selecting containers to completing inspections. It also questions popular shortcuts. Some online designs look practical but ignore climate, accessibility, or long-term repairs. Reality is messier. By combining professional advice, manufacturer documentation, and careful site decisions, homeowners can create a durable and code-compliant space rather than an expensive experiment.
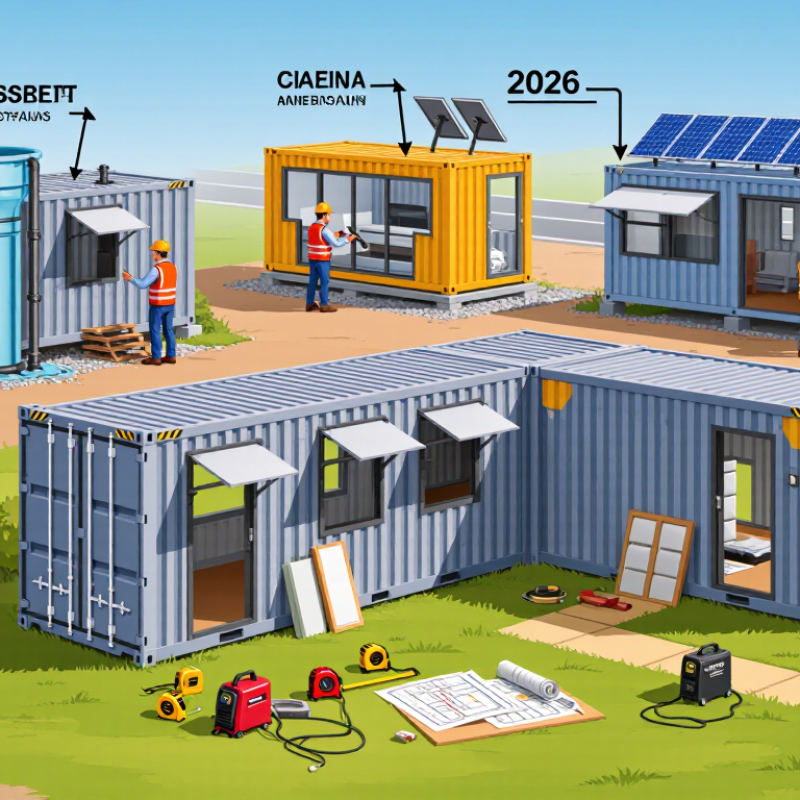
How to Build a Container Home in 2026?
Define the container home before pricing it. Is it a compact primary residence, a guest studio, or a temporary retreat? A standard 20-foot container offers about 149 square feet internally, while a 40-foot unit provides roughly 300 square feet. These figures exclude insulation, framing, wiring, plumbing, and service space. UNCTAD’s Review of Maritime Transport 2024 reported global container port throughput above 850 million TEUs in 2023. That supply does not guarantee every used container is suitable for housing. Inspect its floor, corrosion, previous cargo history, and structural condition.
Set measurable goals. You might want one bedroom, a full bathroom, passive cooling, and low maintenance. Write those requirements before choosing the layout. A practical preliminary budget should include the container, transport, foundation, cutting, reinforcement, insulation, windows, utilities, permits, labor, and contingency. A 15–25% contingency is sensible because hidden corrosion and utility connections can change the estimate quickly. It may still be optimistic.
Energy performance deserves early attention. The U.S. Energy Information Administration reports that residential buildings used about 16% of total U.S. energy consumption in 2022. A steel shell can become extremely hot or cold without continuous insulation and controlled ventilation. Sketch the wall buildup, roof assembly, drainage, and electrical routes before cutting openings. Local building officials should review structural calculations and code requirements. The attractive low-cost concept often weakens after site preparation, especially on sloped land. Budget for comfort, not just the steel box.
This illustrative U.S. planning budget estimates the major cost categories for a modest single-container or small multi-container home in 2026. The total is approximately $143,000, excluding land, financing, and unusual site conditions. Actual costs vary by location, design, labor, permits, and material specifications.
Land rules should come before steel delivery. A container may be legal as a dwelling, an accessory unit, or not at all. Local zoning can control setbacks, height, parking, minimum floor area, and approved foundations. The International Code Council’s 2024 model codes address structural, fire, energy, and residential safety requirements, but local authorities decide adoption. Ask for written guidance from the planning and building departments. A casual phone answer may not protect your project later.
Building codes also affect the container itself. Cutting large openings can weaken its original frame, so a licensed structural engineer should review every modification. Check wind, snow, seismic, fire separation, emergency escape, stairs, and corrosion protection. The 2024 International Energy Conservation Code emphasizes insulation, air sealing, and mechanical efficiency. Bare steel walls become hot in summer and cold at night. I underestimated condensation once. That mistake creates mold risks and hidden repair costs.
Utilities need a measured plan, not hopeful estimates. The U.S. Energy Information Administration reports average household electricity use near 10,500 kilowatt-hours yearly in its latest residential consumption data. A compact home may use less, but electric heating, water heating, and cooking can quickly increase demand. Confirm service capacity, meter placement, trench depth, drainage, potable water, wastewater, and septic approvals. EPA WaterSense reports that household leaks can waste nearly 10,000 gallons annually. Small leaks matter. Obtain utility availability letters before construction, and keep contingency funds for unexpected connection fees.
How to Build a Container Home in 2026?
Choosing the right shipping container is the foundation of a safe home. Standard sizes simplify transport and structural planning. High-cube units provide extra ceiling height for insulation and services. Inspect doors, corner posts, roof seams, and the underside carefully. Look for rust bubbles, twisted frames, deep dents, and standing water. Surface rust is manageable. A bent corner post is not. Ask for the container’s history, age, and previous cargo records. Unknown residues deserve professional testing before any cutting begins.
Tips: Bring a flashlight, tape measure, gloves, and a moisture meter. Photograph every defect. Do not trust fresh paint. It can hide corrosion.
Before delivery, prepare a level, well-drained foundation approved for your site. Measure access roads, gates, overhead cables, and crane clearance. A container may fit the plan but fail to reach the lot. Clean the interior with suitable methods, then let it dry completely. Remove damaged flooring and test questionable coatings. Mark windows, doors, plumbing, and electrical routes before cutting. Reinforce openings with engineered steel details. Cutting too much can weaken the frame quickly. I have seen attractive plans change after one careful inspection. That is frustrating, but cheaper than repairing a distorted structure. Have a qualified structural professional review modifications and local building requirements before work begins.
| Category | Data Dimension | Typical / Recommended Specification | Why It Matters for a Container Home | Verification or Preparation Action |
|---|---|---|---|---|
| Container Selection | Common length | 20 ft or 40 ft | A 20 ft unit is easier to transport and place on a small site; a 40 ft unit provides more usable floor area. | Confirm that the site, delivery route, crane position, and foundation can accommodate the selected length. |
| Container Selection | Standard external dimensions | 20 ft: approximately 6.06 m × 2.44 m × 2.59 m 40 ft: approximately 12.19 m × 2.44 m × 2.59 m |
These dimensions affect transport permits, setbacks, structural layout, and foundation placement. | Measure the actual unit and compare it with local road-access and planning requirements. |
| Container Selection | Standard internal dimensions | 20 ft: approximately 5.90 m × 2.35 m × 2.39 m 40 ft: approximately 12.03 m × 2.35 m × 2.39 m |
Interior width is limited, and insulation, service cavities, and wall finishes reduce usable space further. | Create the floor plan using finished internal dimensions, not external container dimensions. |
| Container Selection | High-cube option | Approximately 30 cm higher externally than a standard unit; internal height is commonly about 2.69 m. | The additional height creates room for insulation, ductwork, wiring, and a more comfortable finished ceiling. | Check transport height, overhead clearance, planning limits, and the identification plate before purchase. |
| Container Selection | Typical floor area before insulation | 20 ft: about 13.9 m² 40 ft: about 28.3 m² |
Actual finished floor area will be smaller after insulation, framing, wall lining, and service spaces are installed. | Allow for wall and ceiling build-ups when calculating bedrooms, bathrooms, storage, and circulation space. |
| Container Selection | Approximate tare mass | 20 ft: commonly 2,000–2,400 kg 40 ft: commonly 3,600–4,000 kg Exact mass varies by construction. |
The tare mass affects lifting equipment, foundation design, delivery planning, and site ground pressure. | Use the container’s identification plate or verified weighbridge record instead of an estimate. |
| Container Selection | Maximum gross mass | Many standard units are rated near 30,480 kg, but the value must be confirmed on the individual safety plate. | The rating is not a design load for the completed home; local structural calculations are still required. | Record the maximum gross mass and keep it with the structural and transport documentation. |
| Inspection | Corner posts and corner castings | Straight, securely attached, and free from major cracks, crushing, severe corrosion, or deformation. | These areas transfer lifting, stacking, and foundation loads and are critical to the container’s structural integrity. | Inspect all eight corner castings and posts from multiple angles; reject units with serious structural damage. |
| Inspection | Top and bottom side rails | Rails should be reasonably straight, continuous, and free from deep corrosion or impact damage. | Cutting large openings or connecting multiple units places additional demands on these load paths. | Use a straightedge and visual inspection; obtain an engineer’s assessment before modifying damaged rails. |
| Inspection | Floor condition | Floor should be dry, stable, and free from soft spots, extensive delamination, oil contamination, or chemical odor. | Floor replacement can be expensive, and contaminated timber may require specialist removal. | Lift floor coverings where possible, inspect the underside, and test suspicious areas for softness. |
| Inspection | Roof and wall panels | Minor dents may be acceptable; active leaks, large distortions, holes, and heavy rust require repair or rejection. | Water intrusion causes hidden corrosion, mold, insulation failure, and indoor-air-quality problems. | Perform a daylight inspection inside the closed unit and conduct a controlled water test after sealing doors. |
| Inspection | Doors, locking bars, and seals | Doors should open, close, latch, and seal without excessive force; gaskets should be continuous and flexible. | Damaged doors can make delivery, weatherproofing, and later construction more difficult. | Operate each door several times and inspect hinges, locking rods, cam keepers, and perimeter seals. |
| Inspection | Corrosion level | Prefer surface rust that can be cleaned and coated; avoid deep pitting, perforation, or corrosion at structural members. | Rust removal and steel repair can exceed the savings from a low purchase price. | Scrape questionable areas, measure remaining steel where necessary, and document corrosion with photographs. |
| Inspection | Previous cargo and treatment history | Choose a unit with traceable history and no unexplained chemical, fuel, pesticide, or persistent odor contamination. | Residues can create health, disposal, and regulatory issues after conversion. | Request available cargo records and obtain professional testing if contamination is suspected. |
| Documentation | Safety and identification plate | Plate should be present, legible, and consistent with the container number and physical unit. | The plate provides verified mass and handling data for transport and lifting decisions. | Photograph the plate and record identification numbers before modification or repainting. |
| Preparation | Cleaning and decontamination | Remove cargo residue, dirt, loose coatings, grease, and biological growth before interior work begins. | A clean surface improves coating adhesion and reduces moisture and indoor-air-quality risks. | Use suitable protective equipment, collect wash water responsibly, and use qualified remediation for suspected hazardous residue. |
| Preparation | Rust treatment and coating | Remove loose rust, repair perforations, prime exposed steel, and apply a compatible protective coating system. | Steel shell protection is essential because future wall assemblies can conceal moisture and corrosion. | Follow coating manufacturer data sheets and allow full curing before enclosing the steel. |
| Preparation | Planning openings | Windows, doors, and service penetrations should be located on an engineered cutting schedule. | Large openings remove steel from the original load path and can cause racking or deflection. | Have a qualified structural professional specify reinforcement before cutting the shell. |
| Preparation | Cutting and welding controls | Use controlled hot-work procedures, temporary bracing, fire protection, and adequate ventilation. | Cutting can release coatings or residues and may weaken the structure before reinforcement is installed. | Remove combustible materials, monitor for fumes, and inspect welds and surrounding steel after work. |
| Preparation | Moisture and condensation control | Provide continuous insulation, sealed penetrations, controlled ventilation, and a properly designed vapor-control layer where required by climate. | Uncontrolled condensation against the steel shell can cause mold, corrosion, and insulation damage. | Design the wall and roof assembly for the local climate rather than relying on insulation alone. |
| Preparation | Foundation and support points | Support locations must be level, stable, adequately drained, and designed for site soil and climate conditions. | Uneven support can twist the container, affect doors and windows, and transfer unintended stresses into the shell. | Obtain local foundation and anchorage calculations, including wind, seismic, snow, flood, and frost conditions where applicable. |
| Delivery | Site access and lifting clearance | Allow for truck width, turning radius, overhead wires, tree branches, road strength, crane reach, and safe unloading space. | A suitable container can still become undeliverable if the route or lifting area is inadequate. | Complete a route survey and confirm delivery dimensions and lifting requirements before scheduling transport. |
| Compliance | Permits and building regulations | Requirements vary by jurisdiction and may cover planning permission, structural design, energy efficiency, fire safety, plumbing, electrical work, and occupancy. | A shipping container is not automatically approved as a residential building. | Consult the local authority and qualified design professionals before purchasing or modifying the unit. |
Note: Dimensions, masses, load ratings, and construction requirements vary by container design, condition, location, and applicable regulations. Verify all measurements on the individual unit and use local engineering and permitting guidance for the final home design.
A practical container home begins with a measured layout, not a cutting torch.
Record each container’s internal dimensions, door positions, and damaged areas. Then map bedrooms, bathrooms, storage, and service routes on graph paper. Keep wet areas close together. This reduces pipe runs and future leaks. Allow clear walking paths and two usable escape routes. Small spaces punish careless planning.
Before removing steel, ask a licensed structural engineer to review the design and local requirements. The original corner posts and top rails carry major loads. Large openings may need reinforced frames, welded supports, or additional beams. Mark every cut on site, then confirm it against approved drawings.
Never assume a flat roof can support another container. Loads, wind, snow, and foundation movement all matter. Measure twice.
During modification, control heat from welding and protect nearby insulation. Grind away corrosion before repairs, and seal exposed steel with a suitable protective coating. Install temporary bracing before cutting walls.
I once underestimated the space needed for a bathroom door swing; the mistake forced a late redesign. Plans change. Leave room.
Check floor levels after setting the containers, because a few millimeters can affect doors, drainage, and cabinets. An independent inspection before enclosure can reveal weak welds, poor connections, or hidden moisture. That modest delay may prevent expensive repairs.
How to Build a Container Home in 2026?
Install Foundations, Utilities, Insulation, and Interior Finishes
A container home needs a foundation designed for its soil, climate, and final weight. Concrete piers can reduce excavation, but their spacing must support the container’s corner posts. A structural engineer should verify wind, snow, seismic, and opening loads. The 2024 International Residential Code provides useful residential benchmarks, but local approval remains essential. I would not place a container directly on bare ground. Water will find the weakest edge.
Plan utilities before cutting steel. Run plumbing through insulated service cavities, not exposed exterior walls. Protect pipes from freezing, and slope waste lines consistently toward the main connection. Electrical circuits need clear routes, accessible junctions, and proper grounding. The U.S. Department of Energy reports that air sealing and insulation are among the most cost-effective ways to reduce household energy use. Yet many projects overfocus on insulation thickness. Gaps around windows and penetrations often matter more.
Insulate the roof, walls, and floor continuously. Closed cavities can trap moisture, so include ventilation or a carefully designed vapor-control layer. The U.S. Energy Information Administration’s 2020 Residential Energy Consumption Survey found space heating used about 42% of residential energy. Interior finishes should tolerate movement and condensation. Use moisture-resistant boards in wet rooms, durable flooring near entrances, and low-emission coatings indoors. Small mistakes remain visible. A crooked partition or poorly sealed outlet can undermine an otherwise efficient shell. Recheck every detail before closing the walls.
| Cookie | Duration | Description |
|---|---|---|
| cookielawinfo-checkbox-analytics | 11 months | This cookie is set by GDPR Cookie Consent plugin. The cookie is used to store the user consent for the cookies in the category "Analytics". |
| cookielawinfo-checkbox-functional | 11 months | The cookie is set by GDPR cookie consent to record the user consent for the cookies in the category "Functional". |
| cookielawinfo-checkbox-necessary | 11 months | This cookie is set by GDPR Cookie Consent plugin. The cookies is used to store the user consent for the cookies in the category "Necessary". |
| cookielawinfo-checkbox-others | 11 months | This cookie is set by GDPR Cookie Consent plugin. The cookie is used to store the user consent for the cookies in the category "Other. |
| cookielawinfo-checkbox-performance | 11 months | This cookie is set by GDPR Cookie Consent plugin. The cookie is used to store the user consent for the cookies in the category "Performance". |
| viewed_cookie_policy | 11 months | The cookie is set by the GDPR Cookie Consent plugin and is used to store whether or not user has consented to the use of cookies. It does not store any personal data. |