Top

China Top Modular Office Space Manufacturers?

China’s modular office space sector is moving from a niche solution toward a practical response to changing workplace needs. Companies now seek faster delivery, adaptable layouts, and lower construction disruption. Grand View Research reports that the global modular construction market is expected to expand steadily through 2030, supported by factory production and shorter project schedules. However, market forecasts differ by definition and region. That uncertainty deserves attention.

China offers a broad manufacturing base, from steel-frame systems in Jiangsu to prefabricated interior units in Guangdong. JLL’s recent China office market research highlights continuing pressure on office occupancy and rental performance in several major cities. This pressure may encourage landlords and occupiers to adopt flexible, relocatable work environments. A completed meeting pod, raised floor, and prewired workstation can reduce on-site delays. Small details matter.

This guide examines China’s top modular office space manufacturers through practical criteria. These include design capability, production capacity, fire and acoustic performance, MEP integration, quality control, delivery experience, and after-sales support. It also considers evidence from company projects, factory inspections, and independent certifications rather than relying only on promotional claims. ISO 9001 certification can indicate process discipline, but it does not guarantee excellent installation. That distinction is important.

A ranking is never final. Manufacturer strengths vary by project size, climate, budget, and export destination. Some suppliers excel at rapid standard units, while others deliver highly customized offices. Buyers should request drawings, material samples, test reports, and references before signing. The strongest partner is not always the largest factory. It is the one that can repeatedly deliver a safe, compliant, comfortable workplace.
China Top Modular Office Space Manufacturers?

What Are Modular Office Spaces and Why Are They Used?

Modular office spaces are work areas assembled from factory-made panels, floors, ceilings, and service components. They can include private rooms, meeting pods, reception desks, and open workstations. Unlike permanent construction, many units can be relocated or reconfigured when a company grows.

Their main value is controlled installation. Panels arrive with prepared openings for power, lighting, data cables, and ventilation. A trained crew may complete a small office faster than traditional building work. Less dust and noise can also help businesses remain active during renovation. Acoustic insulation matters here. A thin-looking wall should still support focused work and confidential conversations.

These spaces are used in warehouses, schools, healthcare facilities, and expanding companies. Buyers should inspect fire ratings, ventilation performance, accessibility, moisture resistance, and local approval documents. Experienced manufacturers provide drawings, material specifications, installation records, and maintenance guidance. Visit a completed project if possible. It reveals details that brochures often miss, such as door alignment, uneven flooring, or poor cable access.

Modular design is not automatically efficient. A rushed layout can create crowded walkways and awkward meeting rooms. Relocation may also damage panels or finishes. I would measure future staffing needs before ordering. The cheapest option may become expensive after repeated changes. That part is easy to underestimate.

How to Evaluate Modular Office Space Manufacturers in China

Choosing a modular office space manufacturer in China requires more than comparing catalog prices. The right evaluation starts with factory experience, engineering depth, and documented project results. Ask how long the team has produced modular offices, not only temporary cabins. Request drawings, material specifications, and photos from completed workplaces. Real evidence matters. A polished website proves little.

Check production control through a live video tour or an independent factory visit. Look for orderly assembly lines, labeled components, quality checkpoints, and safe storage. Confirm the manufacturer can manage fire resistance, insulation, ventilation, acoustics, and electrical coordination. These details affect comfort after installation. Ask for test reports from qualified laboratories, then verify their dates and product descriptions. Review tolerances, replacement procedures, packaging, shipping documents, and installation support. I would not trust vague promises, even when the quotation looks attractive.

Tips: Compare at least three written quotations with identical specifications. Use a scoring sheet for quality, lead time, warranty, communication, and after-sales service. Request a sample wall, floor joint, or door assembly before placing a large order. Small samples reveal weak seals quickly. Keep a record of every revision. My own mistake was accepting a verbal change; it later caused confusion. Leave room for doubt.

Leading Types of China-Based Modular Office Space Manufacturers

China Top Modular Office Space Manufacturers?

China-based modular office space manufacturers generally fall into several practical categories. Steel-frame specialists build durable units for construction sites, campuses, and expanding workplaces. Their structures often use galvanized columns, insulated wall panels, and factory-installed electrical routes. Container-based manufacturers adapt shipping-style modules into meeting rooms, site offices, and temporary reception areas. These units usually arrive quickly, but internal dimensions can restrict furniture layouts.

Panelized manufacturers offer another route. They produce wall, ceiling, and flooring systems that assemble inside existing buildings. This approach suits offices requiring flexible partitions, improved acoustics, or phased renovation. Some manufacturers combine steel frames with panel systems, creating hybrid offices with stronger thermal performance and more design freedom. Turnkey manufacturers also coordinate engineering, production, furnishing, transport, and installation through one contract.

Reliable suppliers should provide structural drawings, fire-performance documents, material specifications, and clear installation instructions. Factory inspections can reveal welding quality, panel alignment, moisture protection, and storage conditions. Ask for sample corners, not only polished photographs. A good supplier should explain loading limits, insulation values, delivery tolerances, and maintenance access in plain language. Local code review remains essential because factory compliance does not automatically equal project approval.

A low quote may hide transport or foundation costs. I have seen attractive layouts fail because doors conflicted with desks. Small details matter. Check cable outlets, ventilation noise, drainage points, and future expansion joints before ordering. Some manufacturers communicate well during sales, then respond slowly after production begins. That weakness deserves attention.

China-Based Modular Office Space Manufacturers: Leading Product Types

This chart compares the external floor footprints of common container-based modular office formats used in relocatable workspace construction. Dimensions are based on standard ISO container sizes: a 20-foot module is approximately 14.8 m², while 40-foot and 40-foot high-cube modules provide approximately 29.7 m². Actual usable interior space varies by wall thickness, insulation, doors, windows, and service installations.

Key Products, Materials, and Customization Options

China Top Modular Office Space Manufacturers?

Key Products, Materials, and Customization Options

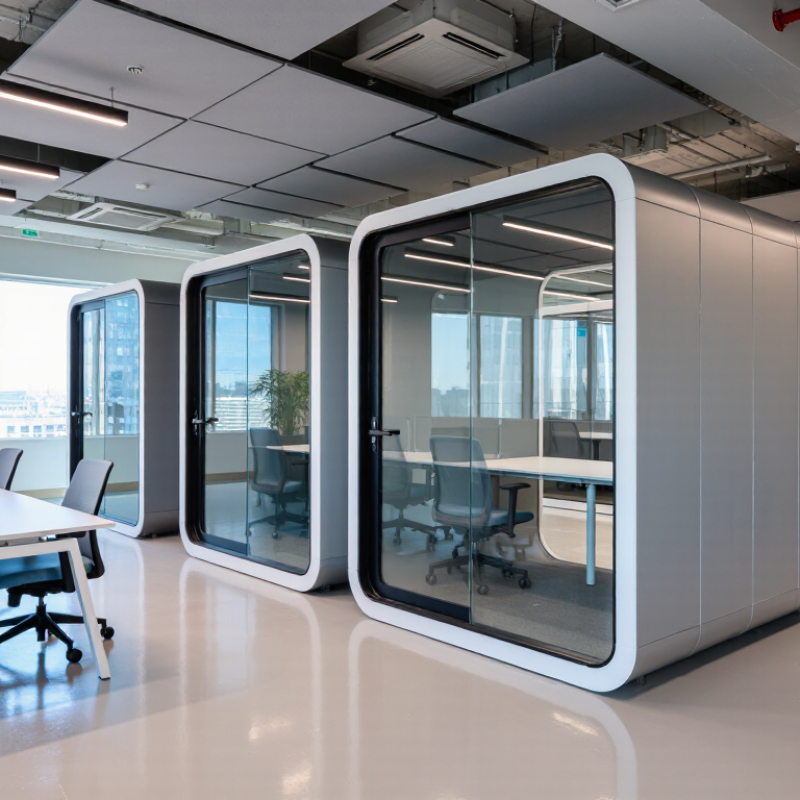
China’s modular office manufacturers produce phone booths, meeting pods, reception counters, and movable workstations. These products support quick workplace changes with less construction waste. Steel frames provide structural strength, while aluminum profiles reduce weight. Tempered glass improves visibility without removing privacy. PET acoustic felt, fabric panels, and mineral wool help control conversation noise. Some suppliers also offer integrated lighting, ventilation, power sockets, and data ports.

Customization usually begins with floor plans and accurate site measurements. Buyers can request different pod sizes, door directions, ceiling heights, colors, and surface finishes. Options may include HPL panels, natural veneer, powder-coated metal, laminated glass, and recycled materials. Manufacturers can prepare shop drawings, material samples, prototypes, and installation guides. Ask for acoustic test reports, fire performance documents, load data, and electrical specifications. These records make technical comparisons more reliable.

Details matter.

From practical procurement experience, a beautiful rendering can hide awkward cable routes or poor air circulation. A factory should confirm tolerances, packaging methods, replacement parts, and warranty procedures before production. Custom finishes may increase lead times and minimum order quantities. Acoustic performance can also change after installation, especially when doors, floors, and ventilation gaps are overlooked. Independent factory audits and pre-shipment inspections add confidence, although they cannot replace careful on-site checks.

China Top Modular Office Space Manufacturers? - Key Products, Materials, and Customization Options
Product Category Typical Structure Common Materials Standard Applications Customization Options Typical Performance Features Key Selection Criteria
Glass Office Pods Factory-assembled aluminum or steel frame with glazed wall panels and a modular ceiling. Tempered glass Laminated glass Powder-coated aluminum Acoustic panels Private offices, meeting rooms, reception areas, executive cabins, and collaborative zones. Pod dimensions, door position, glass opacity, frame color, blinds, lighting, power outlets, and ventilation accessories. Visual openness, fast installation, daylight transmission, and improved speech privacy when acoustic treatments are included. Glass thickness, door hardware, acoustic rating, structural stability, fire-safety requirements, and installation tolerances.
Demountable Partition Systems Reusable floor-to-ceiling panels connected to tracks, posts, or concealed framing. Steel or aluminum framing Glass Gypsum board Mineral wool Fabric finishes Open-plan offices, departmental divisions, training rooms, and adaptable commercial interiors. Solid-to-glass ratios, panel heights, surface finishes, cable-routing channels, integrated doors, and writable surfaces. Relocatable layout, reduced construction waste, concealed services, and easier future reconfiguration than permanent walls. Panel interchangeability, acoustic insulation, fire resistance, ceiling compatibility, and local building-code compliance.
Modular Meeting Rooms Independent enclosure assembled from prefabricated wall, ceiling, floor, and service modules. Acoustic glass Steel frame PET acoustic felt Carpet tile HPL panels Conference rooms, video-call rooms, interview rooms, boardrooms, and project spaces. Seating capacity, table shape, display mounting, microphone openings, lighting scenes, ventilation, and cable management. Improved sound control, dedicated power and data access, controlled lighting, and repeatable installation quality. Occupancy level, ventilation rate, reverberation control, equipment integration, access clearance, and maintenance access.
Acoustic Phone Booths Compact prefabricated booth with an insulated shell, acoustic door, seating or standing workspace, and ventilation. PET felt Acoustic foam MDF or plywood Tempered glass Private calls, focused work, online meetings, reception areas, libraries, and coworking spaces. Single-person or multi-person layout, fabric color, desk height, lighting, USB charging, power sockets, and occupancy sensors. Reduced speech leakage, compact footprint, plug-and-play electrical connection, and rapid deployment. Internal air exchange, fan noise, acoustic absorption, ergonomic dimensions, fire performance, and ease of relocation.
Modular Workstations Desks, divider screens, storage units, and shared service modules configured as repeatable work clusters. Steel Melamine-faced board Aluminum Fabric screens Open offices, call centers, shared workspaces, hot-desking areas, and back-office departments. Desk size, height-adjustable frames, privacy screens, storage capacity, cable trays, monitor arms, and color combinations. Efficient floor-space use, scalable seating plans, integrated cable management, and simplified workstation replacement. Desk ergonomics, load capacity, edge durability, cable accessibility, cleaning requirements, and compatibility with office chairs.
Prefabricated Reception Areas Modular counter, backdrop, storage, lighting, and signage elements assembled as a coordinated front-of-house system. Compact laminate Solid-surface panels Metal Glass LED lighting Corporate entrances, serviced offices, hotels, clinics, showrooms, and visitor management areas. Counter height, accessible sections, logo-free signage zones, storage configuration, lighting temperature, and surface texture. Consistent appearance, concealed wiring, prefabricated quality control, and shortened on-site finishing work. Accessibility, cleanability, impact resistance, visitor flow, electrical safety, and coordination with the surrounding interior.
Raised-Floor Office Modules Modular floor panels installed on adjustable pedestals to create an accessible service void beneath the finished floor. Calcium sulfate panels Steel pedestals High-pressure laminate Carpet tiles Technology offices, data-intensive workplaces, control rooms, and spaces requiring frequent service changes. Panel dimensions, finished flooring, access panels, floor outlets, cable routes, ramp details, and load specifications. Flexible power and data distribution, easier maintenance access, level adjustment, and reduced disruption during upgrades. Concentrated load capacity, floor height, fire behavior, moisture resistance, panel tolerances, and accessibility transitions.
Portable Site Offices Factory-built steel or modular container-style unit transported to the site and connected to external utilities. Galvanized steel Insulated sandwich panels Mineral wool Vinyl flooring Construction sites, temporary project offices, remote operations, event administration, and emergency facilities. Room layout, insulation level, window and door arrangement, HVAC, sanitary facilities, furniture, and electrical capacity. Rapid deployment, relocatability, weather protection, repeatable factory production, and potential for multi-unit stacking. Transport dimensions, wind and snow loads, thermal insulation, drainage, lifting points, local permits, and utility connections.
Sustainable Modular Interiors Reusable interior components designed for disassembly, material recovery, and extended service life. Recycled PET Low-VOC coatings Recycled steel FSC-certified wood options Green offices, certified commercial interiors, ESG-focused workplaces, educational facilities, and adaptive reuse projects. Material declarations, recycled content, demountable connections, repairable components, take-back planning, and finish selection. Lower material waste, improved reuse potential, reduced volatile organic compounds, and easier maintenance or replacement. Environmental documentation, indoor-air-quality data, product lifespan, recyclability, supplier transparency, and disassembly method.

How to Compare Quality, Pricing, Delivery, and After-Sales Support

When comparing China’s modular office space manufacturers, measure quality beyond photographs and showroom finishes. The Modular Building Institute’s 2023 Permanent Modular Construction Report valued the North American market at about 12.1 billion dollars in 2022. Competition is growing. Ask for weld inspection records, material certificates, fire-rating documents, and dimensional tolerances. Check whether door frames close smoothly after transport. Small details matter.

Pricing should include packaging, inland delivery, port charges, installation, taxes, and replacement parts. A low factory quote can become expensive after shipping. McKinsey’s 2019 report, “Modular Construction: From Projects to Products,” suggests modular methods may reduce schedules by 20% to 50%. Savings are not automatic. Request a line-by-line quotation and compare identical specifications. I still find “standard” packages difficult to compare.

Delivery evaluation needs a production schedule, loading photographs, and container plans. Confirm the promised date in writing. Ask how the manufacturer handles damaged panels, missing hardware, or design changes. After-sales support should include response times, remote troubleshooting, spare-parts availability, and installation guidance. A practical test is simple: send three technical questions before ordering and record the reply speed. Use independent inspections when possible. That extra cost may expose weak quality control before shipment.